257 Solitude Road N-102, Ludlow, VT 05149
- 2 beds |
- 3 baths |
- 1,166 sqft
 Condominium
  Built in 1998
  —— sqft lot
  —— car garage
  $579/sqft
  Listed 2 months ago
Property Description
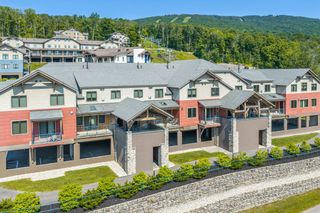
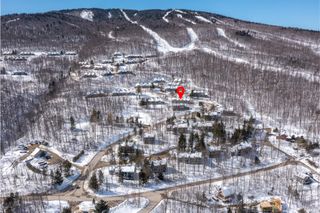
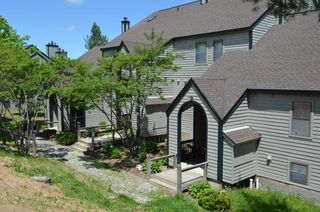
Slopeside living at its best on Okemo Mountain Resort. This beautifully situated 2-bedroom, 2.5-bath condominium offers true ski-in/ski-out access directly on the Sidewinder, Promenade, and Rising Star trails, just steps from the Solitude chairlift. With an ideal easterly orientation, the home is filled with natural morning light and captures stunning sunrise and winter mountain views. The open-concept kitchen, dining, and living area is designed for both comfort and entertaining, featuring maple cabinetry, granite countertops, stainless steel appliances, and a cozy wood-burning fireplace. A sliding glass door leads directly to the deck and slopeside yard, perfect for watching skiers pass by, relaxing in the sun, or enjoying outdoor time with family and pets. The primary suite offers a private retreat with a jetted tub, ideal for unwinding after a day on the mountain. A cedar-lined mudroom/ski room with bench seating, cubbies, ski rack, and boot dryer provides exceptional convenience for organizing gear. As a Solitude owner, enjoy exclusive access to the Solitude Day Lodge amenities, including a heated indoor/outdoor pool, hot tub, sauna, fitness center, and on-site dining, everything you need for the ultimate mountain lifestyle. Nothing compares to slopeside at Okemo, come experience it for yourself.
- Listing Status:
- Active
- Date Added:
- May 4, 2026
- Data Last Updated:
- July 30, 2026 at 8:58PM
- Listing Office:
- Mary W. Davis Realtor & Assoc., Inc. : 802-228-8811
- Listing Agent:
- Elissa Scully : 802-228-8811 : lisa@davisandcompany.com
- MLS ID:
- 5086846

- General: DeckDouble Pane Window(s)
- Style: Contemporary
- Parking: On-SitePermit RequiredUnassignedUnpaved
- Roofing: Asphalt Shingle
- General: Wood FramePoured Concrete
- Road/Access: AssociationDead EndGravelPrivate RoadPrivately MaintainedSharedUnpaved
- HOA Amenities: Building MaintenanceExercise FacilityManagement PlanMaster InsuranceLandscapingCommon AcreageIn-Ground PoolHeated Pool2587.0Quarterly
- County: Windsor
- Driveway: Gravel
- Zoning: Mountain Rec
- Utilities: CableTelephone at Site
- Water: CommunityDrilled Well
- Sewer: Public
This listing courtesy of Elissa Scully , Mary W. Davis Realtor & Assoc., Inc.
Monthly Payment
- Principal & Interest $
- Property Taxes $
- Home Insurance $
- VA Funding Fee $

Location
Similar Listings Nearby
 Presented by Veterans United Realty