318 Mountain Road A302, Ludlow, VT 05149
- 1 bed |
- 1 bath |
- 656 sqft
 Condominium
  Built in 1984
  —— sqft lot
  —— car garage
  $587/sqft
  Listed 29 days ago
Property Description
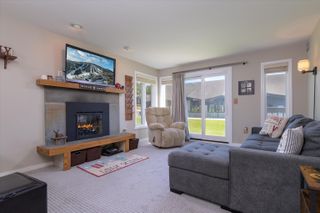
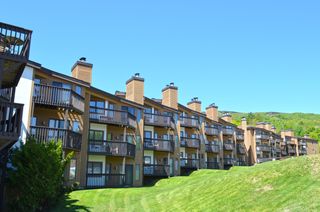
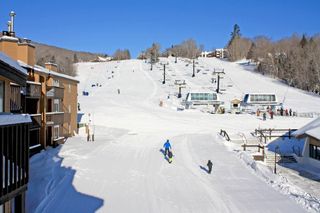
Experience true slopeside convenience at Okemo Mountain Lodge A302, a remodeled and turnkey one-bedroom, one-bath condominium located at the Clock Tower base area. This top-floor end unit is one of only six residences in the highly desirable Tower section, offering a more private setting and a rare opportunity within the development. The open kitchen, living, and dining area is designed for easy mountain living, with a large breakfast bar perfect for lining up the pancakes before heading out for first tracks. Step onto the balcony overlooking the lifts to enjoy your morning coffee, watch the mountain come to life, or unwind after a day on the slopes. The entry area includes a private ski locker for added convenience. From this exceptional base-area location, you are close to rentals, ski school, daycare, the cafeteria, and popular après-ski destinations including The Bull Lounge and The Loft. Downtown Ludlow is just minutes away for additional dining and shopping, while Fox Run Golf Club, hiking and biking trails, and the nearby lakes region make this an ideal retreat in every season. Association dues include heat, Wi-Fi, cable, snow removal, and trash removal, making ownership easy—simply arrive, relax, and enjoy all that Okemo and the surrounding area have to offer. Visit the Okemo real estate community today. Taxes are based on town assessment.
- Listing Status:
- Active
- Date Added:
- July 1, 2026
- Data Last Updated:
- July 30, 2026 at 6:58PM
- Listing Office:
- William Raveis Real Estate Vermont Properties : 802-228-8877
- Listing Agent:
- Sarah N Sheehan : 802-228-8877 : sarah@vtprop.com
- MLS ID:
- 5097714

- General: TrashBalconyNatural Shade
- Style: ContemporaryEnd UnitTop FloorSingle Level
- Parking: AssignedOff StreetOn-SiteParking Spaces 1Permit RequiredUnpaved
- Roofing: Shingle
- General: Wood FrameWood SidingPoured Concrete
- Road/Access: Public Maintained RoadPublic
- HOA Amenities: Building MaintenanceManagement PlanMaster InsuranceIndoor StorageLandscapingCommon AcreageSnow RemovalTrash RemovalCoin LaundryCableHeatLandscapingPlowingSewerTrashWaterCondo Association FeeHOA FeeInternet1785.0Quarterly
- School District: Two Rivers Supervisory Union
- County: Windsor
- Driveway: Common/SharedGravel
- Zoning: Mtn Rec
- Current Use: None
- Utilities: CablePhone
- Water: Public
- Sewer: Public
This listing courtesy of Sarah N Sheehan , William Raveis Real Estate Vermont Properties
Monthly Payment
- Principal & Interest $
- Property Taxes $
- Home Insurance $
- VA Funding Fee $

Location
Similar Listings Nearby
 Presented by Veterans United Realty