3373 Main Street, Manchester, VT 05254
- 4 beds |
- 6 baths |
- 5,984 sqft
 Single-Family Home
  Built in 1804
  0.85acre lot
 3 car garage
  $150/sqft
  Listed 2 months ago
Property Description
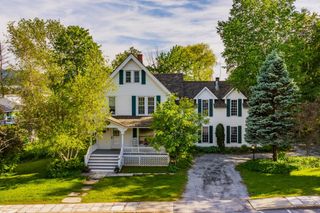
In the heart of Manchester Village, this four-bedroom, six-bath colonial blends classic New England charm with the kind of space and flexibility that fits modern living. Set on a level 0.85-acre lot with mountain views, the property offers both privacy and easy access to everything the village has to offer. Inside, you'll find character you can't replicate - spruce and pine floors, exposed beams, custom built-ins, and large six-over-six windows that bring in natural light. The layout is versatile, with multiple living areas including a formal living room, family room, and a dedicated study - ideal for working from home or creating separate hangout spaces. The kitchen features butcher block counter tops, a walk-in pantry, and opens to a bright breakfast room with a built-in window seat. Upstairs four bedrooms and three full baths include a spacious primary suite with a large walk-in closet and an updated bathroom. One of the standout features is the separate one bedroom apartment above the single garage - perfect for guests, or a private home office, or studio. Practical updates include town water and town sewer, forced hot air heat, and a generator. Outside, the property is designed for relaxing and entertaining, with two blue stone and marble patios, mature landscaping, partial fencing, and a backyard gazebo. With a layout that adapts to your lifestyle and a location that keeps you connected, this home offers a unique mix of character, function, and long term value. All room measurements are approximate.
- Listing Status:
- Active
- Date Added:
- May 25, 2026
- Data Last Updated:
- July 31, 2026 at 3:59AM
- Listing Office:
- Four Seasons Sotheby's Int'l Realty : 802-362-4551
- Listing Agent:
- David A Halligan : 802-362-8023 : david.halligan@fourseasonssir.com
- MLS ID:
- 5090752

- General: Partial FenceGarden SpaceGazeboNatural ShadePatio
- Style: ColonialHistoric Vintage
- Parking: Direct EntryDrivewayGarageParking Spaces 6+Attached
- Roofing: Asphalt ShingleSlate
- General: Aluminum SidingStone
- Road/Access: PavedPublic Maintained RoadPublic
- School District: Taconic and Green Regional
- County: Bennington
- Driveway: Crushed Stone
- Zoning: Village Residental
- Current Use: None
- Restrictions: None
- Utilities: Cable
- Water: Public
- Sewer: Public
This listing courtesy of David A Halligan , Four Seasons Sotheby's Int'l Realty
Monthly Payment
- Principal & Interest $
- Property Taxes $
- Home Insurance $
- VA Funding Fee $

Location
Similar Listing
 Presented by Veterans United Realty