35 Valley Pass Street, Manchester, VT 05255
- 4 beds |
- 3 baths |
- 2,808 sqft
 Single-Family Home
  Built in 2003
  0.35acre lot
 2 car garage
  $221/sqft
  Listed 1 month ago
Property Description
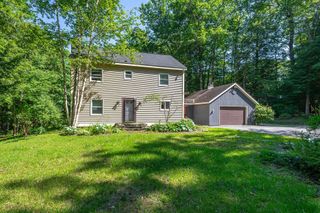
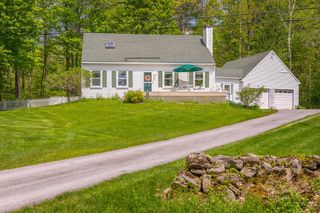
Welcome to this beautifully updated Cape offering 4 bedrooms and 3 bathrooms in one of Manchester's most desirable neighborhoods. Thoughtfully renovated with extensive recent improvements, this turnkey home blends classic New England character with modern style, comfort, and efficiency. The heart of the home is the bright, open-concept living space, where a beautifully renovated kitchen features quartz countertops, Samsung appliances, and a large center island that flows effortlessly into the dining and living areas, perfect for both everyday living and entertaining. A sliding door leads to the back deck and level fenced yard, where you'll find a brand new hot tub included with the home-the perfect place to relax while taking in the mountain views. Two bedrooms and a full bath complete the main level. Upstairs, the spacious primary suite features a beautifully renovated en suite bath with radiant heated floors. A second bedroom with ensuite bath and convenient second floor laundry area add both comfort and functionality. Recent upgrades include an LG heat pump system, updated baseboard heating, LED lighting, laminate flooring, updated windows and doors, custom wardrobes, a newer roof, paved driveway, and a full basement providing excellent storage. Whether you're searching for a full time residence or a Vermont retreat, this move in ready home offers the ideal combination of thoughtful updates, inviting living spaces, and outdoor enjoyment. Just minutes from downtown Manchester, you'll have easy access to restaurants, shopping, schools, golf, skiing, and year round recreation, all while enjoying the peace and privacy of a quiet residential setting.
- Listing Status:
- Active
- Date Added:
- June 15, 2026
- Data Last Updated:
- July 31, 2026 at 3:59AM
- Listing Office:
- Four Seasons Sotheby's Int'l Realty : 802-362-4551
- Listing Agent:
- Katherine Zilkha : 802-362-4551 : kathy.zilkha@fourseasonssir.com
- MLS ID:
- 5094893

- General: DeckDog FenceGarden Space
- Style: Colonial
- Parking: Attached
- Roofing: Asphalt Shingle
- General: Wood FrameVinyl SidingConcrete
- Road/Access: PavedPublic Maintained Road
- School District: Taconic and Green Regional
- County: Bennington
- Driveway: Paved
- Zoning: Residential
- Current Use: None
- Utilities: CablePropaneTelephone Available
- Water: Community
- Sewer: Community
This listing courtesy of Katherine Zilkha , Four Seasons Sotheby's Int'l Realty
Monthly Payment
- Principal & Interest $
- Property Taxes $
- Home Insurance $
- VA Funding Fee $

Location
Similar Listings Nearby
 Presented by Veterans United Realty