360 Mending Walls Road, Manchester, VT 05255
- 4 beds |
- 3 baths |
- 3,798 sqft
 Single-Family Home
  Built in 2002
  1.21acre lot
 2 car garage
  $187/sqft
  Listed 1 month ago
Property Description
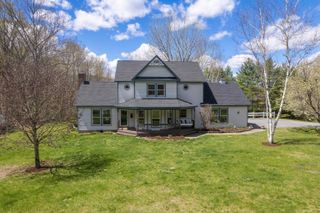
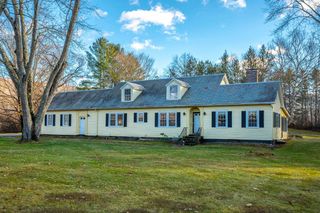
Mending Walls on the cul-de-sac is a beautifully maintained four bedroom residence offering privacy, peace and mountain views in a highly desirable neighborhood. Set on 1.2 acres, this home features three finished floors, a recent roof, whole-house generator, water softening system, and a backyard gardening shed for hobbyist and outdoor enthusiasts alike. The open great-room kitchen with propane fireplace and comfortable sitting area flows seamlessly to an expansive deck system with attached screen porch, creating exceptional indoor-outdoor living spaces. The flexible formal dining room, located adjacent to a full bath, can easily convert to a main-level bedroom or home office. The extensive mudroom is designed for real life, featuring room for backpack and boot storage, laundry area, utility sink, abundant cabinetry and space for a workshop or hobby table. With convenient access from the backyard, garage, and front of the house, this space serves as a true family command center. A staircase from the mudroom leads to the heated and air-conditioned bonus space above the two car garage-- ideal for a studio, office, workout room, or creative retreat. The second floor offers a spacious primary suite with walk-in cedar closet and bath, plus three additional bedrooms and hall bath. The lower level features radiant heat, generous sunlight with a wall of windows, and extensive storage space. Peaceful, practical, and filled with flexible living options, Mending Walls combines comfort, functionality, and Vermont charm in a truly special setting.
- Listing Status:
- Active
- Date Added:
- April 10, 2026
- Data Last Updated:
- May 25, 2026 at 7:58AM
- Listing Office:
- Josiah Allen Real Estate, Inc. : 802-867-5555
- Listing Agent:
- Laura Beckwith : 802-867-5555 : laurabeckwith@josiahallen.com
- MLS ID:
- 5083095

- General: DeckPartial FenceGarden SpacePorchCovered PorchEnclosed PorchScreened PorchShedStorage
- Style: Colonial
- Roofing: Asphalt Shingle
- General: Wood FrameVinyl SidingConcrete
- Road/Access: AssociationCul-de-SacDead EndGravelPrivately MaintainedShared
- School District: Taconic and Green Regional
- County: Bennington
- Driveway: Gravel
- Zoning: R1
- Utilities: Cable AvailablePropaneUnderground Utilities
- Water: Drilled Well
- Sewer: Septic
This listing courtesy of Laura Beckwith , Josiah Allen Real Estate, Inc.
Monthly Payment
- Principal & Interest $
- Property Taxes $
- Home Insurance $
- VA Funding Fee $

Location
Similar Listings Nearby

 Presented by Veterans United Realty