527 Sleighbell Lane, Manchester, VT 05255
- 4 beds |
- 6 baths |
- 5,338 sqft
 Single-Family Home
  Built in 2004
  11.55acre lot
 2 car garage
  $272/sqft
  Listed 2 months ago
Property Description
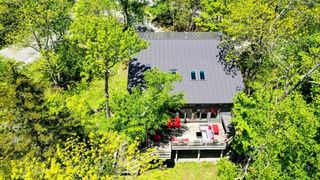
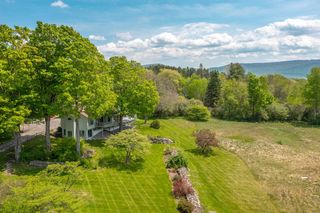
Set on over 11.5 private acres, this custom-built Colonial offers the kind of comfort, craftsmanship, and peace of mind that’s increasingly hard to find. Thoughtfully designed and maintained since it was built in 2004, this home blends timeless style with practical features for everyday living. With over 4,300 square feet, the layout provides generous space without feeling overwhelming. The home is permitted for four bedrooms, with flexibility for additional rooms to accommodate guests, hobbies, or a home office. Five full bathrooms and a half bath ensure convenience for both residents and visitors. The main level is designed for ease and accessibility, featuring a spacious primary suite with a spa-like bathroom, complete with a soaking tub. A two-story great room with a striking floor-to-ceiling stone fireplace creates a welcoming gathering space, while hardwood floors and central air conditioning add comfort throughout. The kitchen is equipped with high-quality Viking appliances, ideal for those who enjoy cooking and entertaining. Outside, the property has been thoughtfully improved to enhance mountain views and to maximize natural light. Additional features include a heated two-car garage, a large laundry room, ample storage space, and a finished lower level with a recreation or fitness area that opens directly to a bluestone patio. An elevated screened porch offers a quiet place to relax and enjoy the surrounding landscape.
- Listing Status:
- Active
- Date Added:
- May 18, 2026
- Data Last Updated:
- July 31, 2026 at 3:00AM
- Listing Office:
- Four Seasons Sotheby's Int'l Realty : 802-362-4551
- Listing Agent:
- David A Halligan : 802-362-8023 : david.halligan@fourseasonssir.com
- MLS ID:
- 5089425

- General: BalconyDeckPatioCovered PorchScreened Porch
- Style: Colonial
- Parking: Auto OpenDirect EntryFinishedDrivewayGarageParking Spaces 6+Attached
- Roofing: Asphalt Shingle
- General: Wood FrameClapboard ExteriorConcrete
- Road/Access: AssociationCul-de-SacDead EndGravelPrivate Road
- HOA Amenities: HOA Fee1500.0Yearly
- School District: Bennington/Rutland
- County: Bennington
- Driveway: CircularGravel
- Zoning: residential
- Current Use: None
- Utilities: CableUnderground Utilities
- Water: Drilled Well
- Sewer: 1000 GallonConcreteLeach FieldPumping Station
This listing courtesy of David A Halligan , Four Seasons Sotheby's Int'l Realty
Monthly Payment
- Principal & Interest $
- Property Taxes $
- Home Insurance $
- VA Funding Fee $

Location
Similar Listings Nearby
 Presented by Veterans United Realty