67 Valley Pass, Manchester, VT 05255
- 4 beds |
- 3 baths |
- 2,688 sqft
 Single-Family Home
  Built in 1989
  0.32acre lot
 1 car garage
  $204/sqft
  Listed 14 days ago
Property Description
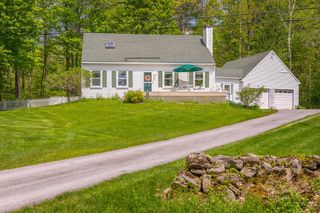
Welcome to 67 Valley Pass Road, where your new Vermont home awaits. This stylish split-level ranch has been meticulously maintained and is truly move in ready. The home features four bedrooms, highlighted by a spacious primary bedroom with an en suite bathroom. The upper level offers an updated open kitchen and dining area with an easy flowing layout. Just off the dining space is a cozy living room with a fireplace, or step through the glass doors onto the spacious covered porch. Enjoy outdoor dining while taking in views of Mount Equinox from this inviting outdoor space. The lower level includes two bedrooms, a full bathroom, and a generous second living area complete with a wood stove, perfect for staying warm on a chilly Vermont day. The home also includes a one car garage, offering additional storage and vehicle protection from the elements. Located in a cozy neighborhood with newly paved roads, you are just minutes from everything Manchester has to offer. Please call today to arrange a showing of this wonderful Manchester home!
- Listing Status:
- Active
- Date Added:
- May 11, 2026
- Data Last Updated:
- May 25, 2026 at 7:58AM
- Listing Office:
- Josiah Allen Real Estate, Inc. : 802-867-5555
- Listing Agent:
- Sara Buckley : : SaraBuckley@Josiahallen.com
- MLS ID:
- 5088067

- General: DeckGarden SpaceScreened Porch
- Style: Raised Ranch
- Parking: Direct EntryDrivewayAttached
- Roofing: Shingle
- General: Vinyl SidingConcrete
- Road/Access: PavedPublic
- School District: Bennington/Rutland
- County: Bennington
- Driveway: Paved
- Zoning: residential
- Utilities: Cable at Site
- Water: Public Water On-Site
- Sewer: Public Sewer On-Site
This listing courtesy of Sara Buckley , Josiah Allen Real Estate, Inc.
Monthly Payment
- Principal & Interest $
- Property Taxes $
- Home Insurance $
- VA Funding Fee $

Location
Similar Listings Nearby
 Presented by Veterans United Realty