777 McCooey Drive, Manchester, VT 05255
- 3 beds |
- 3 baths |
- 4,666 sqft
 Single-Family Home
  Built in 2004
  4.7acre lot
 2 car garage
  $338/sqft
  Listed 1 month ago
Property Description
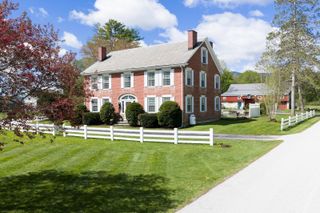
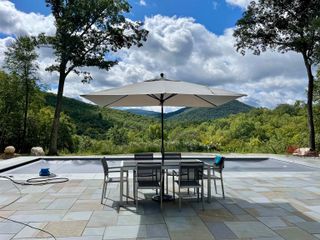
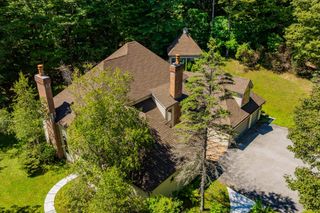
Set back from a quiet country road in Manchester, Vermont, this spacious Federal farmhouse style home offers a wonderful blend of comfort, privacy and Vermont charm. The classic white exterior with its attached red barn creates a welcoming first impression, while the home’s thoughtful design provides plenty of space for everyday living, entertaining and enjoying the peaceful surroundings. Inside, wide-plank wood floors and abundant natural light create a warm and attractive atmosphere throughout. The main living areas are open and comfortable, featuring a modern kitchen, separate dining space and generous living areas with high ceilings and a stone fireplace in the living room, making gathering with family and friends easy. The layout offers both functionality and flexibility, creating spaces that feel connected while still providing room to spread out. The upper level features multiple bedrooms and bathrooms, including a spacious primary suite complete with an en-suite bath with glass-enclosed shower and marble finishes, walk-in closet and a second fireplace. A dedicated home office adds versatility for remote work, study, etc., while a bonus family room above the garage offers additional living space that can adapt to a variety of needs. Outdoor patios and gathering spaces with mountain views provide a natural extension of the home and a perfect spot for relaxing, dining or entertaining. Amidst a tranquil setting, yet conveniently located just minutes from Manchester’s shops, restaurants and amenities, this inviting property combines contemporary living with the character and charm that make Vermont so special. All measurements approximate.
- Listing Status:
- Active
- Date Added:
- June 26, 2026
- Data Last Updated:
- July 31, 2026 at 5:59AM
- Listing Office:
- Four Seasons Sotheby's Int'l Realty : 802-362-4551
- Listing Agent:
- Carol O'Connor : 802-362-8026 : carol.oconnor@fourseasonssir.com
- MLS ID:
- 5096878

- General: Garden SpacePatioPorchWindow Screens
- Style: Colonial
- Parking: DrivewayGarageOff StreetOn-SiteParking Spaces 1 - 10
- Roofing: Asphalt Shingle
- General: Wood FrameWood ExteriorConcreteConcrete Slab
- Road/Access: AssociationGravelSharedUnpavedPrivately MaintainedRoad Maintenance Agreemnt
- School District: Taconic and Green Regional
- County: Bennington
- Driveway: Gravel
- Zoning: Residential
- Utilities: Cable AvailableTelephone at SiteTelephone Available
- Water: Drilled Well
- Sewer: Septic
This listing courtesy of Carol O'Connor , Four Seasons Sotheby's Int'l Realty
Monthly Payment
- Principal & Interest $
- Property Taxes $
- Home Insurance $
- VA Funding Fee $

Location
Similar Listings Nearby
 Presented by Veterans United Realty