29 Kings Row, Middlebury, VT 05753
- 5 beds |
- 5 baths |
- 5,992 sqft
 Single-Family Home
  Built in 2003
  1.73acre lot
 2 car garage
  $116/sqft
  Listed 12 days ago
Property Description
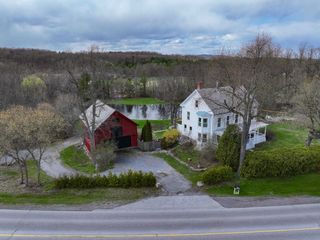
Perfect for anyone looking for an in-law suite, this home has a first-floor primary suite that is very spacious- giving its occupants a private space separate from the main house, including its own laundry room and office space! The generously sized mudroom entry and walk-in pantry separate this from the open concept kitchen/dining/living rooms. Flooded with natural light, the custom kitchen features granite countertops and cherry cabinetry! Sliding glass doors open up from the dining area to the expansive back deck! The soapstone wood stove in the living room sits on a custom-built stone hearth and can heat up this main level. The family room has pocket doors that can close it off from the rest of the main floor for added privacy. Upstairs are four more bedrooms and two baths! Loads of windows to enjoy the view out the back- a lovely, flat 1.73-acre parcel with stone walls, trees, lots of open space and established gardens, huge deck, pool, and plenty of sun! The partially finished basement has a large recreation room, workout room, workshop, play space, full bath AND plenty of storage. Located in East Middlebury village, down the street from the Waybury Inn, library and playground. Head up the mountain for great skiing, hiking and biking- or walk down the street to the Middlebury River to take a dip or go fishing! Less than 10 minutes into the village of Middlebury, where you'll find great restaurants, shopping, and events at Middlebury College. This house offers all of the space that you have been looking for, at the end of the road for a private setting- what more do you need?!
- Listing Status:
- Active
- Date Added:
- May 13, 2026
- Data Last Updated:
- May 25, 2026 at 2:57PM
- Listing Office:
- IPJ Real Estate : 802-388-4242
- Listing Agent:
- Sarah Peluso : 802-388-4242 : sarah@middvermontrealestate.com
- MLS ID:
- 5088782

- General: DeckPartial FenceIn-Ground PoolShed
- Style: Colonial
- Parking: Auto OpenDirect EntryDrivewayAttached
- Roofing: Asphalt Shingle
- General: Wood FrameClapboard ExteriorVinyl ExteriorConcrete
- Road/Access: Dead EndPavedPublic
- School District: Addison Central
- County: Addison
- Driveway: Paved
- Zoning: MDR
- Current Use: None
- Utilities: Cable
- Water: Public
- Sewer: 1000 GallonPrivateSeptic
This listing courtesy of Sarah Peluso , IPJ Real Estate
Monthly Payment
- Principal & Interest $
- Property Taxes $
- Home Insurance $
- VA Funding Fee $

Location
Similar Listings Nearby

 Presented by Veterans United Realty