129 Allen Drive, Milton, VT 05468
- 3 beds |
- 3 baths |
- 2,976 sqft
 Single-Family Home
  Built in 2005
  0.39acre lot
 2 car garage
  $198/sqft
  Listed 12 days ago
Property Description
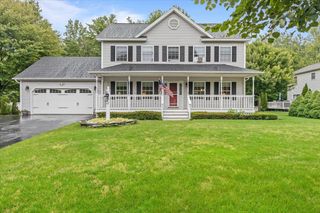
Tucked near the end of a cul-de-sac in The Ledges neighborhood, this Colonial offers a peaceful setting backing to woods with mountain views and no neighbor directly across the street. Inside, the home features 3 bedrooms and 2.5 baths, including a spacious primary suite with an en suite bath, walk-in closet, and convenient second-floor laundry. New upstairs flooring adds a fresh, updated feel, while the guest bedrooms enjoy beautiful mountain views. Designed for both everyday comfort and functionality, the home also includes a first-floor office ideal for remote work or study, central air conditioning for year-round comfort, and an attached two-car garage with plenty of room for vehicles, storage, and outdoor gear. The updated kitchen features recently replaced appliances and flows easily into the dining and living spaces, making it well suited for entertaining or daily living. Enjoy Brazilian cherry floors on the main level plus surround sound speakers from the living room, deck and primary bedroom. The walkout lower level offers abundant storage and excellent potential for future finished living space. Outside, enjoy summer evenings on the back deck overlooking the fully fenced backyard, or unwind on the inviting front porch surrounded by beautifully maintained landscaping. Conveniently located just minutes from Milton Village, I-89, Lake Champlain, and Sandbar State Park, with an easy 20-minute commute to Burlington.
- Listing Status:
- Pending
- Date Added:
- May 13, 2026
- Data Last Updated:
- May 25, 2026 at 2:57PM
- Listing Office:
- Coldwell Banker Hickok and Boardman : 802-863-1500
- Listing Agent:
- Lipkin Audette Team : 802-846-8800 : team@LipkinAudette.com
- MLS ID:
- 5088525

- General: BlindsCeiling FanDining AreaKitchen IslandLaundry Hook-upsPrimary BR w/ BANatural LightIndoor StorageWalk-in Closet2nd Floor Laundry
- Appliances: DishwasherDryerMicrowaveElectric RangeRefrigeratorWasherElectric StoveOn Demand Water Heater
- Basement: FullInterior AccessStorage SpaceUnfinishedWalkout
- A/C: Central AC
- Heating: PropaneHot Air
- General: DeckFull FenceGarden SpacePorchCovered Porch
- Style: ColonialWalkout Lower Level
- Parking: Auto OpenDirect EntryDrivewayPavedAttached
- Roofing: Shingle
- General: Wood FrameVinyl SidingConcrete
- Road/Access: Dead EndPaved
- County: Chittenden
- Driveway: Paved
- Zoning: Residential
- Utilities: Cable Available
- Water: Public
- Sewer: Public
This listing courtesy of Lipkin Audette Team , Coldwell Banker Hickok and Boardman
Monthly Payment
- Principal & Interest $
- Property Taxes $
- Home Insurance $
- VA Funding Fee $

Location
Similar Listings Nearby
 Presented by Veterans United Realty