146 Allen Drive, Milton, VT 05468
- 4 beds |
- 4 baths |
- 3,754 sqft
 Single-Family Home
  Built in 2005
  0.5acre lot
 2 car garage
  $193/sqft
  Listed 2 months ago
Property Description
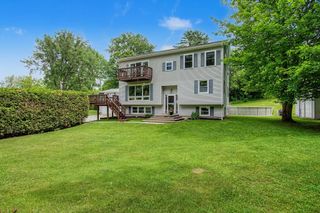
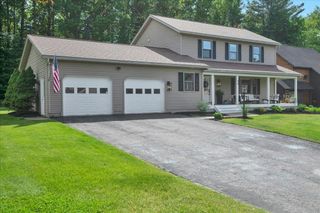
Spacious, sun-filled, and beautifully maintained, this exceptional four-bedroom, 3.5-bath Colonial is nestled on a private half-acre lot in one of Milton’s most sought-after neighborhoods. Tucked away on a quiet cul-de-sac, the fenced backyard backs to peaceful Vermont woods, creating the perfect blend of privacy and natural beauty. Designed for comfortable living and effortless entertaining, the home features vaulted ceilings, hardwood floors, a newer roof, and an expansive kitchen with gleaming granite countertops, abundant cabinetry, a breakfast bar, and a sunny dining nook with direct access to the three-year-old deck. The inviting family room offers custom built-ins and abundant natural light, while the tranquil living room is centered around a cozy gas fireplace. A formal dining room just off the kitchen is ideal for gatherings and special occasions. First-floor laundry is conveniently located in the mudroom. Upstairs, the spacious primary suite serves as a relaxing retreat with a walk-in closet, double vanity, indulgent soaking tub, and separate shower. Three additional sun-drenched bedrooms offer generous closet space, while a flexible den or office completes the second floor. The finished walkout lower level expands the living space with a large family room, game room, office, kitchenette, and three-quarter bath, plus direct access to multiple patios and the oversized two-car garage. Step outside to enjoy the breathtaking backdrop of Vermont woods, a sparkling in-ground pool, a fire pit, and an inviting hot tub—an extraordinary outdoor oasis designed for making lifelong memories with family and friends. Ideally located just minutes from Milton village, local eateries, shopping, and everyday conveniences, with easy access to I-89 for commuting to Burlington and exploring all that Vermont has to offer, this remarkable property combines privacy, luxury, and lifestyle in one extraordinary package.
- Listing Status:
- Pending
- Date Added:
- May 13, 2026
- Data Last Updated:
- August 6, 2026 at 12:57AM
- Listing Office:
- Geri Reilly Real Estate : 802-862-6677
- Listing Agent:
- Geri Reilly : 802-307-9611 : geri@buyvtrealestate.com
- MLS ID:
- 5088474

- General: BlindsCeiling FanDining AreaGas FireplacePrimary BR w/ BANatural LightSoaking TubWalk-in Closet1st Floor Laundry
- Appliances: DishwasherDisposalDryerElectric RangeRefrigeratorWasherElectric StoveOwned Water Heater
- Basement: FinishedFullInterior StairsWalkout
- Flooring: CarpetHardwoodTile
- A/C: Central AC
- Heating: PropaneHot Air
- General: DeckFull FenceGarden SpaceNatural ShadePatioIn-Ground PoolShed
- Style: Colonial
- Parking: Auto OpenDirect EntryDrivewayGaragePaved
- Roofing: Architectural Shingle
- General: Wood FramePoured Concrete
- Road/Access: Public
- HOA Amenities: Common Acreage400.0Yearly
- School District: Milton
- County: Chittenden
- Driveway: Paved
- Zoning: Residential
- Utilities: Cable Available
- Water: Public
- Sewer: Public
This listing courtesy of Geri Reilly , Geri Reilly Real Estate
Monthly Payment
- Principal & Interest $
- Property Taxes $
- Home Insurance $
- VA Funding Fee $

Location
Similar Listings Nearby
 Presented by Veterans United Realty