14R Dogwood Circle 14R Kousa, Milton, VT 05468
- 2 beds |
- 2 baths |
- 2,712 sqft
 Condominium
  Built in ——
  —— sqft lot
  2 car garage
  $178/sqft
  Listed 1 month ago
Property Description
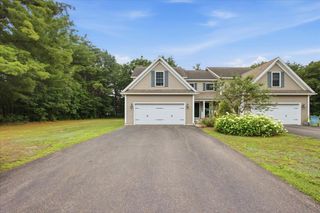
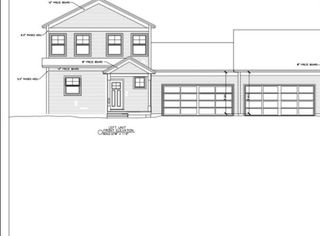
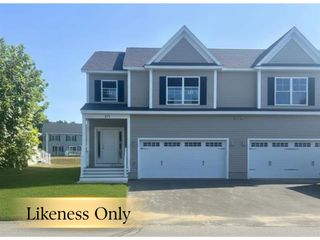
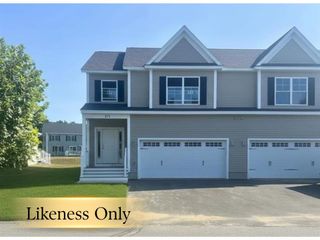
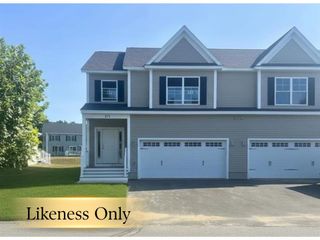
Build your dream home in Dogwood Circle, a charming new neighborhood by Sterling Homes in the heart of Milton, Vermont. This thoughtfully planned community features 32 new residences, offering a mix of single-family and duplex homes with modern layouts and quality finishes. Ideally located just off Route 7, Dogwood Circle provides quick access to shopping, dining, schools, and parks. Residents can enjoy a short walk to the Milton Library or Bombardier Park, along with an easy 20-minute commute to both Burlington and St. Albans. The featured Kousa Plan is a thoughtfully designed one-level townhouse offering nearly 1,400 square feet of living space with 2 bedrooms and 2 full baths. The open-concept floor plan features 9' ceilings, abundant natural light, and a spacious living area. The kitchen is appointed with quartz countertops, stainless steel appliances, a gas range, and a center island. A mudroom connects to the attached two-car garage for added convenience. The full basement with egress offers outstanding expansion potential, including the option for additional finished living space or a possible third bedroom. Built for today's lifestyle, these energy-efficient, solar-ready homes include a two-year Sterling Homes warranty and a variety of customization options to make the home your own. Throughout the approximately 180-day construction process, you'll work with a dedicated building coordinator and receive regular progress updates through an online portal. Schedule your appointment today and start building your next home at Dogwood Circle. *Photos are likeness only. Home is to be built. Additional floor plans are available.*
- Listing Status:
- Active
- Date Added:
- June 29, 2026
- Data Last Updated:
- August 6, 2026 at 12:57AM
- Listing Office:
- Vermont Real Estate Company : 802-540-8300
- Listing Agent:
- Kara Koptiuch : 802-238-6878 : kara@vermontrealestatecompany.com
- MLS ID:
- 5097337

- General: Covered Porch
- Style: Single Level
- Parking: Auto OpenDirect EntryDrivewayGarage
- Roofing: Shingle
- General: Wood FrameVinyl SidingPoured Concrete
- Road/Access: PavedPublic
- HOA Amenities: LandscapingSnow RemovalLandscapingHOA Fee180.0Monthly
- School District: Milton
- County: Chittenden
- Driveway: Paved
- Zoning: Residential
- Utilities: Underground Gas
- Water: Public
- Sewer: Public
This listing courtesy of Kara Koptiuch , Vermont Real Estate Company
Monthly Payment
- Principal & Interest $
- Property Taxes $
- Home Insurance $
- VA Funding Fee $

Location
Similar Listings Nearby
 Presented by Veterans United Realty