234 Oakledge Way, Milton, VT 05468
- 3 beds |
- 3 baths |
- 3,988 sqft
 Single-Family Home
 Built in 2026
 1.85acre lot
 2 car garage
 $170/sqft
 Listed 1 month ago
Property Description
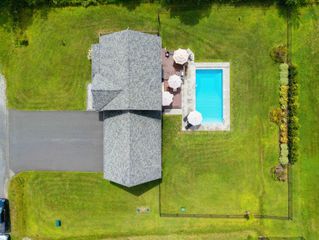
Private. Peaceful. Perfectly Vermont. Welcome home to 234 Oakledge Way, a beautifully designed one level home with 3-bedroom, 2 1/2-baths. Nestled in a small, private 9-lot subdivision in Milton VT. Thoughtfully designed with both comfort and functionality in mind, This home offers an open floor plan and plenty of space to live, relax and entertain. Whether you are retiring or starting out this home is for you. The spacious living room features soaring 11 foot ceilings, creating an impressive sense of openness and light. A charming farmhouse-style faux window adds character and architectural interest, creating the look and warmth of a traditional farmhouse detail while complementing the home's modern design. The primary suite offers a beautiful tray ceiling, private bath with walk in shower and large walk-in closet, while the thoughtfully planned layout provides an easy flow throughout the home. The home includes a convenient mudroom, dedicated laundry room, walk-in pantry, two car garage, full basement with an egress window, offering excellent potential for additional finished living space, an office or future bedroom. Enjoy the outdoors with two covered porches and take in the peaceful surroundings. Nature is truly at your doorstep, with deer wandering through the property, eagles soaring overhead, and an abundance of birds making this a special place for your future home. Located on a private road
- Listing Status:
- Active
- Date Added:
- October 4, 2026
- Data Last Updated:
- November 4, 2026 at 6:58PM
- Listing Office:
- www.HomeZu.com : 877-249-5478
- Listing Agent:
- Jason Saphire : 877-249-5478 : listings@homezu.com
- MLS ID:
- 5112777

- General: Covered Porch
- Style: Other
- Parking: DrivewayGarage
- Roofing: Architectural Shingle
- General: Wood FrameBelow Frost LineConcrete
- Road/Access: AssociationPavedPrivate Road
- HOA Amenities: Snow Removal
- County: Chittenden
- Driveway: Crushed StoneRight-Of-Way (ROW)
- Zoning: Residential
- Utilities: Cable AvailableTelephone Available
- Water: Public Water On-Site
- Sewer: 1000 GallonConcreteLeach FieldPrivate
This listing courtesy of Jason Saphire , www.HomeZu.com
Monthly Payment
- Principal & Interest $
- Property Taxes $
- Home Insurance $
- VA Funding Fee $

Location
Similar Listings Nearby

 Presented by Veterans United Realty