33 Stacy Street, Milton, VT 05468
- 3 beds |
- 3 baths |
- 2,868 sqft
 Single-Family Home
  Built in 1999
  0.35acre lot
 2 car garage
  $209/sqft
  Listed 1 month ago
Property Description
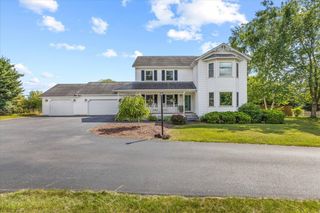
Welcome to 33 Stacy Street, a well-maintained Colonial in an established Milton neighborhood with inviting interiors and a backyard made for summer enjoyment. A bright foyer opens to a flowing main level with hardwood floors, neutral finishes and ample natural light. The spacious living room is centered around a gas fireplace with a classic mantel, creating a warm setting for daily life or entertaining. Just beyond, the open kitchen offers abundant cherry cabinetry, granite countertops, stainless steel appliances, recessed lighting and a large peninsula with seating. The adjoining dining area provides plenty of room for meals and celebrations, with convenient access to the kitchen and a comfortable setting for everyday dining. A convenient half bath completes the first floor. Upstairs, the oversized primary bedroom includes a long walk-in closet and private bath with a glass-enclosed shower. Two additional bedrooms share a second full bath, offering a practical layout with comfortable room sizes and ample storage. The partially finished basement expands the possibilities with space for recreation, exercise, hobbies or media, plus a separate unfinished area for utilities and storage. Outside, step from the kitchen onto the deck overlooking a fenced backyard retreat. The in-ground pool, expansive patio and surrounding lawn create an ideal setting for cookouts, gatherings and sunny afternoons at home. The fenced setting offers welcome privacy, while the spacious patio provides ample room for lounge seating, outdoor dining and poolside fun throughout Vermont summers. Mature landscaping, front and back irrigation and a storage shed add to the appeal. The attached two-car garage is insulated and heated, while a concrete driveway and easy access to Milton schools, shopping, dining, and commuter routes complete this welcoming property. With its functional floor plan, attractive updates and private outdoor amenities, this home is ready to be enjoyed for years to come.
- Listing Status:
- Active
- Date Added:
- August 3, 2026
- Data Last Updated:
- September 20, 2026 at 7:56AM
- Listing Office:
- Flat Fee Real Estate : 802-318-0833
- Listing Agent:
- Robert Foley : 802-318-0833 : rob@flatfeevt.com
- MLS ID:
- 5103155

- General: DeckFull FenceIn-Ground Pool
- Style: Colonial
- Parking: Attached
- Roofing: Asphalt Shingle
- General: Wood FrameVinyl SidingPoured Concrete
- Road/Access: Public
- School District: Milton
- County: Chittenden
- Driveway: Concrete
- Zoning: Residential
- Utilities: Cable
- Water: Public
- Sewer: Public
This listing courtesy of Robert Foley , Flat Fee Real Estate
Monthly Payment
- Principal & Interest $
- Property Taxes $
- Home Insurance $
- VA Funding Fee $

Location
Similar Listings Nearby
 Presented by Veterans United Realty