391 Duffy Road, Milton, VT 05468
- 3 beds |
- 4 baths |
- 2,970 sqft
 Single-Family Home
  Built in 2012
  11.68acre lot
 2 car garage
  $247/sqft
  Listed 3 days ago
Property Description
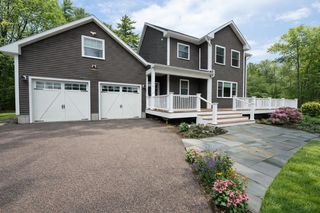
Set on 11.68 scenic acres, this impeccably maintained 2012-built home offers the perfect combination of comfort, functionality, and peaceful country living. The home features 3 bedrooms, 2 full baths, 2 half baths, second-floor laundry, and a finished walkout basement. Enjoy baseboard hot water heat, two heat pump A/C units, a wood stove, a water softener system, and custom window treatments throughout, including room-darkening blinds upstairs. One of the standout features of the home is the beautiful sun-filled family room with expansive windows overlooking the backyard, pond, wildlife, and surrounding natural scenery. An oversized maintenance free deck directly off the family room creates the perfect space to relax, entertain, and enjoy the peaceful setting. Custom wooden inserts in the pantry and primary closet add organization and functionality, while the mudroom offers built-in cubbies, bench seating, and coat hooks. The oversized 28' x 30' garage features 9' x 10' doors and 11' ceilings, plus additional attic storage above. The property also includes a powered 12' x 20' shed with overhead door and an additional 10' x 10' wood shed, offering excellent storage and versatility. Outside, enjoy beautiful scenery, abundant wildlife, and nearby access to Maquam Barn & Winery for local events, live music, and Vermont charm.
- Listing Status:
- Active
- Date Added:
- May 22, 2026
- Data Last Updated:
- May 25, 2026 at 2:57PM
- Listing Office:
- Real Estate Associates : 802-310-4945
- Listing Agent:
- Geri Barrows : 802-363-7505 : geri@vtrea.com
- MLS ID:
- 5090449

- General: DeckShed
- Style: ColonialContemporary
- Roofing: Asphalt Shingle
- General: Wood FrameConcrete
- Road/Access: Public Maintained Road
- County: Chittenden
- Driveway: Crushed Stone
- Zoning: Residential
- Utilities: Cable AvailableTelephone Available
- Water: Drilled Well
- Sewer: Mound
This listing courtesy of Geri Barrows , Real Estate Associates
Monthly Payment
- Principal & Interest $
- Property Taxes $
- Home Insurance $
- VA Funding Fee $

Location
Similar Listings Nearby

 Presented by Veterans United Realty