8 Hunting Ridge Lane, Milton, VT 05468
- 3 beds |
- 2 baths |
- 3,013 sqft
 Single-Family Home
  Built in 1993
  0.41acre lot
 2 car garage
  $143/sqft
  Listed 1 month ago
Property Description
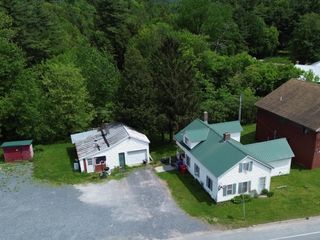
This inviting 3-bedroom, 2-bath Colonial sits on a generous 0.41-acre lot and offers bright, open living spaces designed for today's lifestyle. The airy open-concept living, dining, and kitchen area is filled with natural light, with vaulted ceilings in the dining area creating an even greater sense of space throughout the day. The living room provides ample room for a large-screen TV, making it an ideal gathering place for family and friends. The kitchen is thoughtfully designed with a large center prep island featuring wraparound seating, perfect for casual meals, entertaining, or everyday conversation. A convenient three-quarter bathroom and laundry closet complete the main level. Upstairs, the primary bedroom features direct access to the full bathroom, while two additional bedrooms also enjoy hallway access to the same bath. The finished lower level provides flexible living space that can easily serve as a home office, fitness room, playroom, or whatever best fits your lifestyle. Step outside to enjoy the covered back deck, conveniently accessed from the dining area, overlooking the fenced backyard. Beyond the tree line, the property continues up to the open, expansive farmland, offering an added sense of privacy and open space. Don't miss this opportunity to live in one of Milton's most sought after neighborhoods.
- Listing Status:
- Active
- Date Added:
- July 29, 2026
- Data Last Updated:
- September 20, 2026 at 7:56AM
- Listing Office:
- KW Vermont : 802-654-8500
- Listing Agent:
- The Malley Group : 802-488-3499 : sell@themalleygroup.com
- Contact:
- Phone: 802-488-3499
- MLS ID:
- 5102268

- General: Deck
- Style: Colonial
- Parking: Auto OpenDriveway
- Roofing: Shingle
- General: Wood FrameVinyl SidingConcrete
- Road/Access: PavedPublic
- School District: Milton
- County: Chittenden
- Driveway: Paved
- Zoning: Residential
- Utilities: Underground Utilities
- Water: Public
- Sewer: Public
This listing courtesy of The Malley Group , KW Vermont
Monthly Payment
- Principal & Interest $
- Property Taxes $
- Home Insurance $
- VA Funding Fee $

Location
Similar Listings Nearby
 Presented by Veterans United Realty