104 Ledgewood Terrace, Montpelier, VT 05602
- 4 beds |
- 4 baths |
- 3,693 sqft
 Single-Family Home
  Built in 1988
  0.75acre lot
 2 car garage
  $223/sqft
  Listed 1 month ago
Property Description
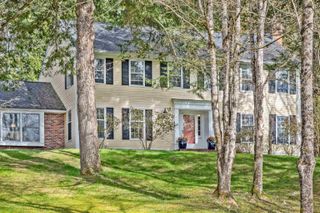
Spacious, thoughtfully designed home situated at the end of a tranquil cul-de-sac. Whether you're seeking a great neighborhood, privacy, or room for guests, this property delivers it all. Soaring cathedral ceilings, skylights, and hardwood floors contribute to the lovely interior. The open-concept design features a stylish kitchen which flows seamlessly to the dining space as well as a cozy sitting area...just ideal for gatherings. A wood stove adds to the cozy ambiance. The large living room offers warmth and character with its wood-burning fireplace and extensive woodwork details, while the enclosed porch provides the perfect spot to relax. The first floor is completed with a den that is currently used as a bedroom, full bath, and mudroom. The second floor includes a primary bedroom suite with walk-in closet and 3/4 bath, along with two more bedrooms and another 3/4 bath. The finished living space continues in the walkout basement, highlighted by a spacious family room, bedroom, 1/2 bath, and laundry area. Exceptional energy efficiency upgrades include owned solar panels, Tesla battery power wall, updated insulation, and 200-amp electric. Charge Point electric car charger in the double-car garage. Buderus boiler and standing seam roof add to the peace of mind. 3/4 of an acre of its own, plus enjoyment of Association's common land with pond. Enjoy the serene surroundings yet be downtown and on I-89 in mere minutes.
- Listing Status:
- Pending
- Date Added:
- April 21, 2026
- Data Last Updated:
- May 25, 2026 at 7:58AM
- Listing Office:
- Coldwell Banker Hickok & Boardman / E. Montpelier : 802-863-1500
- Listing Agent:
- Janel Johnson : 802-752-2143 : janel@hickokandboardman.com
- MLS ID:
- 5084535

- General: Central VacuumCathedral CeilingCeiling FanDining AreaWood Fireplace1 FireplaceHearthKitchen IslandKitchen/DiningKitchen/FamilyPrimary BR w/ BANatural LightNatural WoodworkSkylightIndoor StorageVaulted CeilingWalk-in ClosetWood Stove Hook-up
- Appliances: Gas CooktopDishwasherDisposalDryerMicrowaveWall OvenRefrigeratorWasherWater Heater off Boiler
- Basement: DaylightFinishedInsulatedInterior StairsWalkoutExterior Access
- Flooring: CarpetCeramic TileHardwoodLaminateVinyl
- A/C: None
- Heating: OilBaseboardElectricHot WaterWood StoveBoiler
- General: Garden SpaceWindow Screens
- Style: CapeContemporary
- Parking: Auto OpenDrivewayAttached
- Roofing: Standing Seam
- General: Wood FrameWood SidingConcrete
- Road/Access: Cul-de-SacDead EndPavedPublic
- School District: Montpelier School District
- County: WashngtnVT
- Driveway: Gravel
- Zoning: RESD1
- Utilities: Cable at SitePropaneUnderground Utilities
- Water: Public
- Sewer: Public
This listing courtesy of Janel Johnson , Coldwell Banker Hickok & Boardman / E. Montpelier
Monthly Payment
- Principal & Interest $
- Property Taxes $
- Home Insurance $
- VA Funding Fee $

Location
Similar Listings Nearby
 Presented by Veterans United Realty