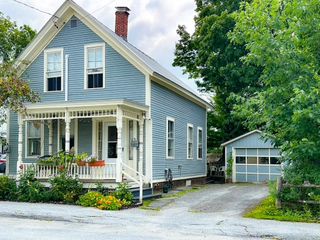
15 Foster Street, Montpelier, VT 05602
- 4 beds |
- 2 baths |
- 2,282 sqft
 Single-Family Home
  Built in 1900
  3,049sqft lot
 —— car garage
  $173/sqft
  Listed 4 days ago
Property Description
Four bedrooms, 1.5 baths, 1,500 square feet — half a mile to downtown and 2 blocks from VCFA, on one of Montpelier's most established residential streets. The interior earns attention. White oak floors throughout, clean white walls, and natural light in every room create a house that feels calm, warm, and unusually well-finished for this price point. The layout works for real life. The kitchen, dining room, and living room connect naturally without collapsing into one oversized space. The enclosed porch off the kitchen fills with tree canopy light yearround — morning coffee, reading, work overflow. Main-level laundry adds everyday practicality. The dining room, lined with built-in shelving, works beautifully as a home office or library if needed. Upstairs, the bedrooms are bright and comfortably sized. The primary includes a cedar-lined closet; another retains original wood shutter doors that add character without feeling dated. The kitchen and full bath have been updated, and white oak flooring was fully replaced throughout. Trim, banisters, and surfaces refinished with care. Major infrastructure: full electrical replacement, chimney rebuild and liner, new porch roof. No carpet anywhere. A few original details remain and are fully disclosed. What's been invested here is visible the moment you go through the door.
- Listing Status:
- Active
- Date Added:
- May 21, 2026
- Data Last Updated:
- May 25, 2026 at 7:58AM
- Listing Office:
- Derek Greene : 860-560-1006
- Listing Agent:
- Derek Greene : 860-560-1006 : office@TheGreeneRealtyGroup.com
- MLS ID:
- 5090216

- General: Garden SpacePorchCovered PorchEnclosed PorchWindow ScreensStorm Window(s)
- Style: New Englander
- Parking: DrivewayOn-SiteOn Street
- Roofing: MembraneOtherRolledAsphalt Shingle
- General: Wood FramePoured ConcreteStone
- Road/Access: Public
- County: WashngtnVT
- Driveway: Gravel
- Zoning: Residential
- Utilities: Cable at SiteTelephone at Site
- Water: Public Water at Street
- Sewer: Public Sewer at Street
This listing courtesy of Derek Greene , Derek Greene
Monthly Payment
- Principal & Interest $
- Property Taxes $
- Home Insurance $
- VA Funding Fee $

Location
Similar Listings Nearby
 Presented by Veterans United Realty