17 Fairwood Heights, Morristown, VT 05661
- 3 beds |
- 1 bath |
- 2,324 sqft
 Single-Family Home
  Built in 1962
  0.25acre lot
 1 car garage
  $202/sqft
  Listed 1 month ago
Property Description
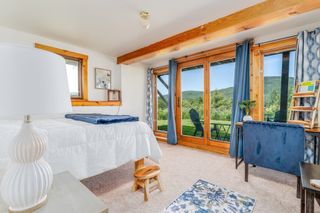
Welcome to this beautifully updated home on a desirable lot in Morrisville’s sought-after Fairwood Heights neighborhood. Recently refinished maple hardwood floors flow throughout most of this inviting three-bedroom, one-bath, single-level home, offering a bright and open-concept layout ideal for everyday living. The fully renovated kitchen is a standout feature, complete with quartz countertops, newer stainless steel appliances, a convenient breakfast bar, and a spacious pantry. The dining area is filled with natural light from a charming bay window, while the living room offers built-in cabinetry and picturesque views of Whiteface Mountain. The updated bathroom features a new tub/shower, vanity, lighting, and flooring, blending comfort with modern style. Fresh interior paint and new doors add a crisp, move-in-ready feel, while major system upgrades - including a newer roof, furnace, windows, foundation drainage system, and gutters - provide peace of mind. Enjoy stunning sunsets from the enclosed porch, overlooking a beautifully landscaped yard with mature flowering trees. Additional highlights include a full basement and attached garage. Ideally located just minutes from downtown Morrisville, local schools, and only 15 minutes to Stowe’s world-class skiing and amenities. Outdoor recreation and local favorites like the rail trail, Black Cap Coffee, and Rock Art Brewery are all close by. One of the sellers is a licensed real estate agent.
- Listing Status:
- Active
- Date Added:
- April 24, 2026
- Data Last Updated:
- May 25, 2026 at 7:58AM
- Listing Office:
- Coldwell Banker Hickok and Boardman : 802-863-1500
- Listing Agent:
- Julie Gaboriault : 802-846-9561 : julieg@hickokandboardman.com
- MLS ID:
- 5085292

- General: Enclosed Porch
- Style: Ranch
- Roofing: Shingle
- General: Wood FrameBlock
- Road/Access: Public
- School District: Lamoille South
- County: Lamoille
- Driveway: Paved
- Zoning: residential
- Utilities: Cable Available
- Water: Public
- Sewer: Public
This listing courtesy of Julie Gaboriault , Coldwell Banker Hickok and Boardman
Monthly Payment
- Principal & Interest $
- Property Taxes $
- Home Insurance $
- VA Funding Fee $

Location
Similar Listing
 Presented by Veterans United Realty