76 Meadowview Lane, Mount Holly, VT 05758
- 4 beds |
- 3 baths |
- 2,438 sqft
 Single-Family Home
  Built in 1984
  1acre lot
 3 car garage
  $215/sqft
  Listed 3 months ago
Property Description
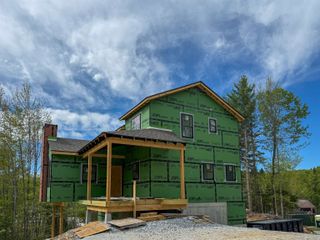
Enjoy the best of Vermont living in the beautiful town of Mount Holly! This three-bedroom, two-bath single-family home is located less than 10 minutes from Okemo Mountain Resort and just moments from the VAST Trail System for wintertime fun. With long distance views of Salt Ash Mountain, this property offers a perfect setting for year-round enjoyment. Inside, the home features a bright and spacious floor plan, ideal for both everyday living and entertaining. The layout creates a seamless flow between the main living areas, enhancing both comfort and functionality. A one-bedroom in-law suite provides added flexibility for guests, extended family, or potential rental income. The oversized garage offers ample space for vehicles, storage, and all your recreational gear. Whether you’re looking for a primary residence, vacation home, or investment property, this home combines convenience, space, and scenic surroundings in a highly desirable location.
- Listing Status:
- Active
- Date Added:
- April 15, 2026
- Data Last Updated:
- July 30, 2026 at 6:58PM
- Listing Office:
- Welcome Home Real Estate : 802-446-4616
- Listing Agent:
- Rhonda Nash : 802-353-7075 : RhondaNashRealEstate@gmail.com
- MLS ID:
- 5083851

- General: PatioCovered Porch
- Style: Contemporary
- Parking: Heated GarageDetached
- Roofing: MetalAsphalt Shingle
- General: Wood FrameVinyl SidingBlockConcrete
- Road/Access: NonePrivate RoadSharedPrivately Maintained
- School District: Two Rivers Supervisory Union
- County: Rutland
- Driveway: Gravel
- Zoning: Residential
- Utilities: Cable AvailableTelephone Available
- Water: Drilled Well
- Sewer: Septic
This listing courtesy of Rhonda Nash , Welcome Home Real Estate
Monthly Payment
- Principal & Interest $
- Property Taxes $
- Home Insurance $
- VA Funding Fee $

Location
Similar Listings Nearby
 Presented by Veterans United Realty