339 Gage Road, Newport Town, VT 05857
- 3 beds |
- 3 baths |
- 3,015 sqft
 Single-Family Home
  Built in 2011
  6.96acre lot
 1 car garage
  $172/sqft
  Listed 9 days ago
Property Description
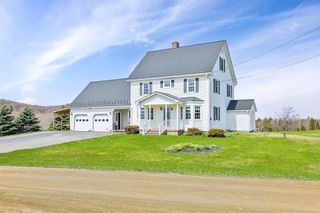

High end full 2 story home with phenomenal lake and mountain views nestled at the end of a town road. Immaculate inside and out. Whole house generator. 2 mini splits. Radiant heat in master bath. Recent upgrades include: Flooring in all bedrooms, painted top to bottom, high efficiency hot water tank with smart technology, smart washer and dryer, full closet organization system in primary bedroom, added primary bath with marble radiant floor, kitchen island with sink, beer/wine 'frig, drawer microwave. Outdoor shed with power, and extension of Staymat driveway. Fabulous kitchen with large island open to the dining/living area. Very spacious primary bedroom with incredible lake views. Very private location yet only 10 minutes to downtown Newport. Large deck off dining area facing lake. Great potential for more living space in full walk-out basement.
- Listing Status:
- Active
- Date Added:
- May 15, 2026
- Data Last Updated:
- May 25, 2026 at 1:57AM
- Listing Office:
- Conley Country Real Estate & Insurance : 802-766-2401
- Listing Agent:
- Lori Roberts : 802-673-9930 : poopsie@together.net
- MLS ID:
- 5089135

- General: DeckGarden SpaceCovered Porch
- Style: Colonial
- Parking: Auto OpenGarageAttached
- Roofing: Architectural Shingle
- General: Wood FrameConcrete
- Road/Access: PavedPublic
- School District: Orleans Essex North
- County: Orleans
- Driveway: Gravel
- Zoning: yes
- Current Use: None
- Utilities: Cable
- Water: Drilled Well
- Sewer: Septic
This listing courtesy of Lori Roberts , Conley Country Real Estate & Insurance
Monthly Payment
- Principal & Interest $
- Property Taxes $
- Home Insurance $
- VA Funding Fee $

Location
Similar Listings Nearby

 Presented by Veterans United Realty