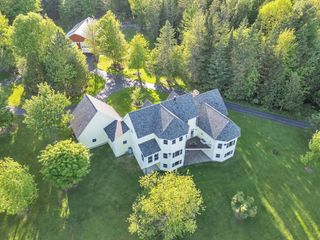
424 Miller Way, Newport Town, VT 05857
- 4 beds |
- 4 baths |
- 7,474 sqft
 Single-Family Home
  Built in 1987
  5.1acre lot
 3 car garage
  $321/sqft
  Listed 3 days ago
Property Description
Nestled on historic Whipple’s Point, this extraordinary lakefront estate offers the rare privilege of both breathtaking sunrise and sunset views across the sparkling waters of Lake Memphremagog. Set on 5.1 private acres with 500 feet of pristine shoreline, the property features a sandy beach, private dock, and boat launch area creating an exceptional retreat for boating, entertaining, and year-round enjoyment. At the heart of the estate is a striking contemporary residence offering over 5,000 square feet of thoughtfully designed living space. Nearly every room captures panoramic lake views, while soaring ceilings and expansive windows fill the home with natural light. The open-concept layout seamlessly blends elegance and comfort, featuring a chef’s kitchen with abundant cabinetry and a walk-in pantry, a formal dining room, and a stunning glass-enclosed sunroom designed for all-season enjoyment. The luxurious primary suite serves as a private sanctuary, complete with its own den, spa-inspired en-suite bath, and oversized walk-in closet. Upstairs, you’ll find two additional bedrooms and a spacious bonus room ideal for guests, a home office, or additional living space. A detached three-bay garage with an upper-level family and entertainment area offers incredible flexibility and sweeping lake views, perfect for hosting or creative use. Most high-end furnishings convey with the sale, allowing for a seamless transition into this meticulously maintained property. More than just a home, this is an opportunity to experience an unparalleled lakefront lifestyle.
- Listing Status:
- Active
- Date Added:
- May 22, 2026
- Data Last Updated:
- May 25, 2026 at 5:56AM
- Listing Office:
- Big Bear Real Estate : 802-744-6844
- Listing Agent:
- Tina Leblond : 802-744-6844 : tina@bigbearrevt.com
- MLS ID:
- 5090466

- General: Boat Slip/DockDocksBalconyDeckGarden SpacePrivate DockStorageBeach Access
- Style: Contemporary
- Parking: Auto OpenDirect EntryAttached
- Roofing: Asphalt ShingleOther Shingle
- General: Wood FrameMasonite ExteriorWood ExteriorWood SidingConcrete
- Road/Access: Private Road
- County: Orleans
- Driveway: Paved
- Zoning: Residential
- Waterfront: 500
- Utilities: Cable AvailableTelephone at Site
- Water: Drilled WellPrivate
- Sewer: 1000 GallonPrivateSeptic
This listing courtesy of Tina Leblond , Big Bear Real Estate
Monthly Payment
- Principal & Interest $
- Property Taxes $
- Home Insurance $
- VA Funding Fee $

Location
Similar Listing
 Presented by Veterans United Realty