122 Wallace Road, Northfield, VT 05663
- 2 beds |
- 1 bath |
- 1,238 sqft
 Single-Family Home
  Built in 1970
  25acre lot
 —— car garage
  $424/sqft
  Listed 3 months ago
Property Description
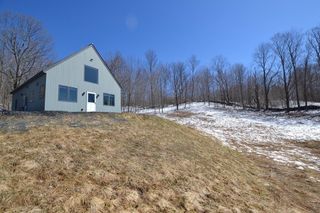
MOTIVATED SELLERS ready to pass on this wonderful property! Tucked away at the end of Wallace Road and set on 25 acres of natural Vermont beauty, this one-of-a-kind retreat offers the perfect balance of privacy, productivity, and inspiration. The home features a well-appointed kitchen, a newly updated full bath, a first-floor primary bedroom with attached laundry, and a cozy living room with wood stove. Upstairs, you'll find a second bedroom, a third room currently used as an office, and a loft space overlooking the living room. Step outside to take in stunning long-range mountain views from the front porch, perfect for morning coffee or unwinding at sunset. The land is a peaceful blend of open pasture, forest, landscaped areas, and a lush grazing plot that draws regular visits from local wildlife. A brook, mature maple grove, fruit trees, and raised garden beds make this property ideal for gardening, homesteading, or simply enjoying nature. Multiple outbuildings add value and versatility, including a two-story barn/workshop with electric and water, plus two heated workshop spaces, great for year-round projects or creative pursuits. Now with high-speed fiber internet, this home supports remote work, streaming, and staying connected, without sacrificing serenity. Just 10 minutes to Norwich University and a little over 30 minutes to Sugarbush and the Mad River Valley, this is a rare opportunity to enjoy country living with easy access to recreation, education, and I-89.
- Listing Status:
- Pending
- Date Added:
- January 28, 2026
- Data Last Updated:
- May 26, 2026 at 4:58AM
- Listing Office:
- Heney Realtors - Element Real Estate (Barre) : 802-476-6500
- Listing Agent:
- Whitney A Brown : : whitney@heneyrealtors.com
- MLS ID:
- 5075110

- General: BlindsCathedral CeilingCeiling FanKitchen/DiningNatural LightNatural WoodworkVaulted Ceiling1st Floor Laundry
- Appliances: DishwasherDryerRange HoodMicrowaveElectric RangeRefrigeratorWasherElectric Water HeaterOwned Water HeaterTank Water Heater
- Basement: BulkheadCrawl SpaceInterior StairsUnfinishedInterior Access
- Flooring: CombinationCarpetLaminateVinyl
- A/C: None
- Heating: PropaneWoodForced AirSpace HeaterWood Stove
- Disability Feature: 1st Floor Bedroom1st Floor Full Bathroom1st Floor Laundry
- General: BarnDeckGarden SpaceOutbuildingShedStoragePoultry Coop
- Style: New Englander
- Parking: DrivewayOff StreetOn-Site
- Roofing: Metal
- General: Wood FrameWood SidingConcrete
- Road/Access: Dead EndDirt
- School District: Paine Mountain School District
- County: WashngtnVT
- Driveway: Crushed Stone
- Zoning: Low Density Residential
- Utilities: Cable AvailablePropaneTelephone AvailableSatellite
- Water: PrivateSpring
- Sewer: 1000 GallonOn-Site Septic ExistsSeptic
This listing courtesy of Whitney A Brown , Heney Realtors - Element Real Estate (Barre)
Monthly Payment
- Principal & Interest $
- Property Taxes $
- Home Insurance $
- VA Funding Fee $

Location
Similar Listing
 Presented by Veterans United Realty