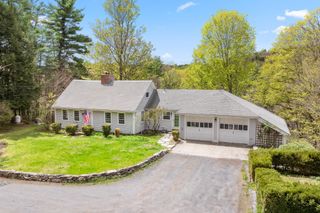
1432 Union Village Road, Norwich, VT 05055
- 4 beds |
- 4 baths |
- 5,689 sqft
 Single-Family Home
  Built in 1850
  1.2acre lot
 2 car garage
  $128/sqft
  Listed 1 month ago
Property Description
Classic New England home with lots of space, historic charm, and beautiful light. A bright, practical mudroom entry welcomes you, leading to a flexible floor plan anchored by a homey kitchen with a large pantry and eat in space. The property enjoys a spacious family room, a big deck, and a level back yard - an ideal setting for effortless indoor-outdoor entertaining. Upstairs, retreat to a primary suite with the bathroom of your dreams, plus three additional rooms, served by a hall bath with convenient laundry space. All this plus a detached two car garage, an attached barn, and a first floor apartment that could be easily used as a rental or guest space. The home features numerous improvements and upgrades, including new and refinished flooring throughout much of the home, updated bathrooms, and new appliances. With Sweetland Farm less than a mile away, you have a nearby source for fresh veggies and grocery staples, and just a 10 minute drive to downtown Norwich. Open House from 10am to noon on Saturday, April 25th.
- Listing Status:
- Active
- Date Added:
- April 23, 2026
- Data Last Updated:
- May 25, 2026 at 7:58AM
- Listing Office:
- Coldwell Banker LIFESTYLES - Hanover : 603-643-6406
- Listing Agent:
- Heidi Ruth : 603-643-9402 : hruth@thecblife.com
- MLS ID:
- 5084975

- General: BarnDeck
- Style: Farmhouse
- Roofing: Asphalt Shingle
- General: Wood FrameClapboard ExteriorBrickConcreteGranite
- Road/Access: PavedPublicPublic Maintained Road
- School District: Dresden
- County: Windsor
- Driveway: Paved
- Zoning: RR
- Utilities: Cable AvailablePropane
- Water: Drilled WellPrivate
- Sewer: DrywellPrivateSeptic
This listing courtesy of Heidi Ruth , Coldwell Banker LIFESTYLES - Hanover
Monthly Payment
- Principal & Interest $
- Property Taxes $
- Home Insurance $
- VA Funding Fee $

Location
Similar Listing
 Presented by Veterans United Realty