15 Happy Hill Road, Norwich, VT 05055
- 5 beds |
- 4 baths |
- 6,757 sqft
 Single-Family Home
  Built in 1991
  10acre lot
 2 car garage
  $236/sqft
  Listed 28 days ago
Property Description
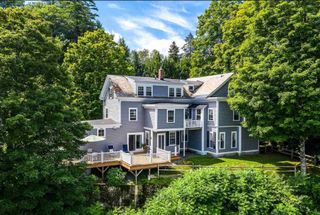
Set on 10 private acres bordering conserved land, 15 Happy Hill offers direct access to miles of walking and skiing trails. The property is surrounded by woodland, mature landscaping, and established perennial gardens. The interior features a bright, open-plan design centered around a kitchen built for both cooking and gathering. Anchored by a custom walnut island, the space is equipped with a Sub-Zero refrigerator and Wolf range. This area flows seamlessly into a spacious living room highlighted by a wood-burning fireplace. The main level also provides formal dining and living rooms alongside a relaxed family area, while a full-length back deck overlooks the expansive lawn and gardens. The second floor hosts four well-proportioned bedrooms and two baths, including a primary suite with a large walk-in closet and a spa-like bath featuring a steam shower and soaking tub. Adding to the home's versatility is a two-bedroom apartment with a private entrance and deck; an ideal setup for guests, an au pair, or a quiet home office. This expertly cared-for residence has been extensively updated and renovated with a focus on both interior design and high-end infrastructure. Recent upgrades include a rooftop solar array, Tesla backup batteries, and a new high-efficiency heating and cooling system in addition to kitchen, bathroom, mudroom and basement renovations. If you are seeking a spacious, thoughtfully designed home that offers a private sanctuary within easy reach of Norwich and Hanover, this is it.
- Listing Status:
- Pending
- Date Added:
- April 27, 2026
- Data Last Updated:
- May 25, 2026 at 7:58AM
- Listing Office:
- Four Seasons Sotheby's Int'l Realty : 603-643-6070
- Listing Agent:
- Susan K Zak : 603-676-7642 : susan.zak@fourseasonssir.com
- MLS ID:
- 5085702

- General: BlindsDining Area1 FireplaceIn-Law SuiteKitchen IslandKitchen/DiningPrimary BR w/ BANatural LightIndoor StorageWalk-in ClosetWood Stove Hook-up2nd Floor LaundrySmart Thermostat
- Appliances: DishwasherENERGY STAR Qual DryerRange HoodMicrowaveGas RangeRefrigeratorENERGY STAR Qual WasherWater Heater off BoilerWine CoolerExhaust Fan
- Basement: Concrete FloorFrost WallInterior AccessStorage SpaceWalkout
- Flooring: Ceramic TileWood
- A/C: Central AC
- Heating: PropaneWoodForced Air
- Disability Feature: 1st Floor 1/2 Bathroom1st Floor Hrd Surfce Flr
- General: DeckGarden SpaceNatural ShadeCovered PorchWindow Screens
- Style: Contemporary
- Parking: Auto OpenDirect EntryAttached
- Roofing: Standing Seam
- General: Wood FrameWood SidingConcretePoured Concrete
- Road/Access: Public
- School District: Dresden
- County: Windsor
- Driveway: GravelRight-Of-Way (ROW)
- Zoning: RR
- Utilities: Propane
- Water: Drilled Well
- Sewer: Private
This listing courtesy of Susan K Zak , Four Seasons Sotheby's Int'l Realty
Monthly Payment
- Principal & Interest $
- Property Taxes $
- Home Insurance $
- VA Funding Fee $

Location
Similar Listing
 Presented by Veterans United Realty