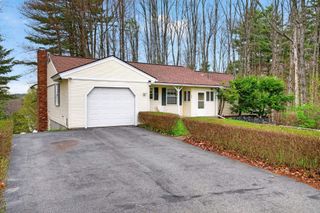
82 Huntley Street, Norwich, VT 05055
- 5 beds |
- 3 baths |
- 3,100 sqft
 Single-Family Home
  Built in 1959
  0.35acre lot
 1 car garage
  $227/sqft
  Listed 2 months ago
Property Description
Talk about location!! This property fits the description for sure with its proximity to school, library, Dan and Whits, Huntley Meadows and all the activities that Norwich has to offer. The main floor of the original Ranch style house has two to three bedrooms, living room and kitchen; a family room and dining area was added to expand the living space on the main floor. The second floor features a kitchenette, living area and two bedrooms which may be accessed from the family room or from a private entrance. The lower level offers a playroom and a three-quarter bathroom as well as storage space. Access from the dining area to a deck and great backyard for a garden, a play space or gatherings. To complete the picture, there is a detached outbuilding, solar panels on the house, a Tarm Pellet Boiler and a one car garage. A little aside from the Sellers: “it’s a great area with little traffic and access to a cul-de-sac" for little bike rides or dog walks.
- Listing Status:
- Pending
- Date Added:
- March 25, 2026
- Data Last Updated:
- May 25, 2026 at 7:58AM
- Listing Office:
- Four Seasons Sotheby's Int'l Realty : 603-643-6070
- Listing Agent:
- Berna Rexford : 603-676-7328 : berna.rexford@fourseasonssir.com
- MLS ID:
- 5080805

- General: Attic with Hatch/ScuttleDining AreaLiving/Dining1st Floor Laundry
- Appliances: DishwasherDryerMicrowaveElectric RangeRefrigeratorWasherWater Heater
- Basement: Concrete FloorCrawl SpacePartially FinishedInterior StairsStorage SpaceSump PumpBasement Stairs
- Flooring: CarpetLaminateVinylWood
- A/C: None
- Heating: Air to Air Heat ExchangerBaseboardElectricGas HeaterWood StovePellet Furnace
- General: Deck
- Style: Contemporary
- Roofing: Standing Seam
- General: Wood FrameVinyl SidingWood SidingConcrete
- Road/Access: PavedPublic Maintained Road
- School District: Dresden
- County: Windsor
- Driveway: Paved
- Zoning: VR
- Utilities: CablePropane
- Water: Public
- Sewer: Leach FieldPrivateSeptic Design AvailableSeptic
This listing courtesy of Berna Rexford , Four Seasons Sotheby's Int'l Realty
Monthly Payment
- Principal & Interest $
- Property Taxes $
- Home Insurance $
- VA Funding Fee $

Location
Similar Listing
 Presented by Veterans United Realty