57 Manning Road, Orange, VT 05649
- 3 beds |
- 2 baths |
- 2,568 sqft
 Single-Family Home
  Built in 1880
  19acre lot
 —— car garage
  $162/sqft
  Listed 1 month ago
Property Description
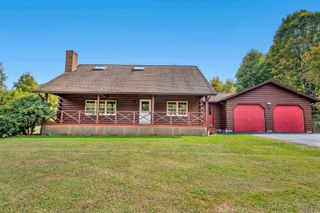
The distant mountains softly reflecting back in the still pond waters are a view you’ll surely never tire of. Here at 57 Manning Road you’ll find an Edenic landscape of woods, fields, hills, and mountains all in perfect harmony. This well-loved and adored 1880’s Cape sits in the middle of this country escape while only being a short ten minute drive into Barre City and beyond. In warmer months, you’ll stay busy tending to the perennial flower beds, floating on the pond, playing in the fields, or kicking back and taking it all in from the wooden deck. Stepping in from outside, is the mudroom of your dreams. With tiled floors and ample closet space, this could even be used as an exercise room, extra play space, sunroom…you name it. Hand-hewn wood beams and hardwood floors throughout the first floor create a cozy and comfortable feeling the moment you cross the threshold. While the updated kitchen and full bathroom are great improvements to note, the real prize is the living room. Here, the Hearthstone wood stove brings warmth and ambiance to the sun-filled space and views of the mountains outside are captivating no matter the season. Upstairs, you’ll find the three bedrooms and a convenient half bathroom. In this case the old adage, “nothing beats new” proves untrue as the old world charm here reigns supreme. Come to the open house on Saturday 4/11 from 1-4pm or schedule your private viewing today.
- Listing Status:
- Pending
- Date Added:
- April 8, 2026
- Data Last Updated:
- May 25, 2026 at 8:58PM
- Listing Office:
- The Real Estate Collaborative : 802-393-8732
- Listing Agent:
- Hannah Dawson : 802-272-5953 : hannah@trecvt.com
- MLS ID:
- 5082586

- Basement: BulkheadInterior StairsUnfinished
- A/C: None
- Heating: WoodBaseboardVented Gas HeaterHeat PumpHot WaterWood StoveBoiler
- Style: Cape
- Roofing: Asphalt ShingleStanding Seam
- General: Clapboard ExteriorConcreteStone
- Road/Access: Dirt
- School District: Orange School District
- County: Orange
- Driveway: Crushed Stone
- Zoning: None
- Utilities: Cable AvailableTelephone Available
- Water: PrivateSpring
- Sewer: Septic
This listing courtesy of Hannah Dawson , The Real Estate Collaborative
Monthly Payment
- Principal & Interest $
- Property Taxes $
- Home Insurance $
- VA Funding Fee $

Location
Similar Listing
 Presented by Veterans United Realty