2381 Middle Road, Plainfield, VT 05667
- 3 beds |
- 3 baths |
- 4,227 sqft
 Single-Family Home
  Built in 1984
  23.31acre lot
 3 car garage
  $188/sqft
  Listed 26 days ago
Property Description
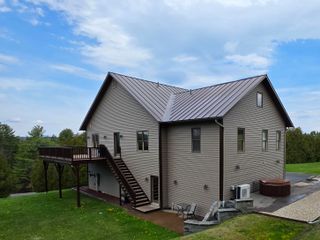
Spectacular country property with sweeping mountain views, open land, trails in the woods and your own spring-fed pond. Lovingly cared for and upgraded inside and out. The stunning post-and-beam interior is overflowing with eye catching design and boasts breathtaking southwestern views of the pond and mountain peaks from virtually every room. The expansive Great Room welcomes you with soaring ceilings, tall windows, birch hardwood floors, and a seamless flow between the entry, living room, and dining area. A Rumford Fireplace with a mantle constructed from reclaimed barn beams anchors this spectacular space. The renovated kitchen shines with new GE Cafe appliances, soapstone countertops, and birch cabinets. The sunroom just off the kitchen features a propane stove and access to the front covered porch and deck. Convenient first-floor bedroom and remodeled full bath. Upstairs, enjoy the primary bedroom suite with a gorgeous, renovated bath, its own loft/study, and deck. Additional spacious bedroom on second floor along with another full bath with laundry. Closets galore. Full walkout basement with separate root/wine cellar. Stay cozy in winter with the radiant heat floors and enjoy year-round comfort with mini-split systems on both the first and second floors. Brand new propane-fired boiler. An owned solar array offsets electric use and brings sustainability to the forefront. New vinyl siding. Renovated mudroom with slate flooring and clever boot storage. Outside, the peaceful landscape is dotted with established perennial gardens, blueberry bushes, and apple trees, and framed by the epic views. Three-car garage with storage above. On-demand whole house propane generator. Convenient to both Barre and Montpelier. Your dream escape awaits!
- Listing Status:
- Pending
- Date Added:
- April 29, 2026
- Data Last Updated:
- May 25, 2026 at 7:58AM
- Listing Office:
- Coldwell Banker Hickok & Boardman / E. Montpelier : 802-863-1500
- Listing Agent:
- Janel Johnson : 802-752-2143 : janel@hickokandboardman.com
- MLS ID:
- 5086053

- General: Central VacuumCathedral CeilingWood FireplaceHearthLiving/DiningPrimary BR w/ BANatural LightNatural Woodwork
- Appliances: Gas CooktopDishwasherDryerRange HoodRefrigeratorWasherWater Heater off BoilerOwned Water HeaterDual Fuel Range
- Basement: BulkheadConcreteExterior AccessFullStorage SpaceBasement StairsUnfinishedWalkout
- Flooring: CarpetHardwoodSlate/StoneTile
- A/C: Mini Split
- Heating: PropaneBaseboardElectricHeat PumpRadiantGas Stove
- General: DeckCovered Porch
- Style: ContemporaryPost and Beam
- Parking: Auto OpenStorage AboveDrivewayGarageDetached
- Roofing: Standing Seam
- General: Vinyl SidingConcrete
- Road/Access: DirtPublic
- School District: Twinfield USD 33
- County: WashngtnVT
- Driveway: Gravel
- Zoning: Res
- Utilities: PropaneUnderground Utilities
- Water: CisternPrivateSpring
- Sewer: 1000 GallonConcreteMoundSeptic
This listing courtesy of Janel Johnson , Coldwell Banker Hickok & Boardman / E. Montpelier
Monthly Payment
- Principal & Interest $
- Property Taxes $
- Home Insurance $
- VA Funding Fee $

Location
Similar Listing
 Presented by Veterans United Realty