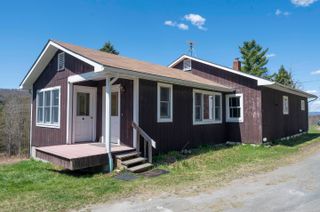
280 Lower Road, Plainfield, VT 05667
- 2 beds |
- 2 baths |
- 1,630 sqft
 Single-Family Home
  Built in 2020
  10.1acre lot
 1 car garage
  $298/sqft
  Listed 1 month ago
Property Description
Set back from the road on 10 acres of mixed hardwood and evergreen, this newer Plainfield home opens into a bright, high-ceilinged living space where natural light fills the room from multiple exposures. The interior strikes a balance - warm wood tones without going dark, clean lines with character. Hardwood floors throughout. Barn doors slide between rooms. A custom staircase with offset welded spindles connects the main level to the loft above. The main living area flows into the kitchen, and above it, a loft workspace overlooks the open layout. The kind of setup where you can take a video call with trees in the background and actually mean it. Starlink internet is already in place and included. Downstairs, a recently finished addition opens up flexible living space with new windows, ash trim, and fresh paint throughout. A new wood stove anchors the room, and a window seat catches the morning light. The lower level has its own half bath and works as a home office, guest space, or studio. The full bath sits just off the bedrooms with built-in laundry. A heat pump handles heating and cooling across seasons, with propane backup for the coldest nights. Step outside and the property keeps going. A brook runs through the land, audible from inside with the windows open, crossed by a small footbridge. Walking trails wind through the acreage. A fire ring and seating area sit among boulders at the edge of the woods. In the fall, the front row of maples turns - the canopy was selectively opened to let them stand out. In the summer, the trees are set back far enough that the yard stays breezy with few bugs, and after dark the fireflies and stars take over. The home has been well maintained with documented improvements including professionally polished concrete floors and a French drain system that kept the property dry through both recent major floods. Commutable to both Barre and Montpelier while feeling completely removed from town.
- Listing Status:
- Pending
- Date Added:
- April 13, 2026
- Data Last Updated:
- May 25, 2026 at 7:58AM
- Listing Office:
- EXP Realty : 833-388-2480
- Listing Agent:
- Nicholas Sicard : 802-557-1670 : nick@buysellvtproperty.com
- MLS ID:
- 5083306

- General: BlindsCathedral CeilingCeiling FanDining AreaKitchen IslandKitchen/DiningLaundry Hook-upsNatural LightNatural WoodworkWood Stove InsertProgrammable Thermostat
- Appliances: DishwasherRange HoodMicrowaveGas RangeWasherGas StoveOn Demand Water HeaterOwned Water Heater
- Flooring: CombinationConcreteWood
- A/C: Mini Split
- Heating: PropaneBaseboardHot Water
- General: Garden SpaceNatural ShadeOutbuildingPlaygroundStorage
- Style: Contemporary
- Parking: FinishedHeated GarageDrivewayGarage
- Roofing: Metal
- General: Wood FrameVinyl ExteriorConcrete
- Road/Access: Public
- School District: Plainfield
- County: WashngtnVT
- Driveway: Gravel
- Zoning: R
- Utilities: Phone
- Water: Private
- Sewer: 1500+ GallonMoundPrivate
This listing courtesy of Nicholas Sicard , EXP Realty
Monthly Payment
- Principal & Interest $
- Property Taxes $
- Home Insurance $
- VA Funding Fee $

Location
Similar Listing
 Presented by Veterans United Realty