1226 East Ash Road L34, Plymouth, VT 05056
- 4 beds |
- 3 baths |
- 1,920 sqft
 Condominium
  Built in 1988
  —— sqft lot
  —— car garage
  $182/sqft
  Listed 10 months ago
Property Description
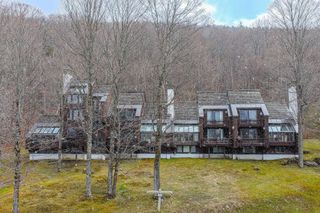
PRICED TO SELL - Come take a look at these amazing view. There is still plenty of time to enjoy the wood burning Fireplace after some time on the slopes or in the chilly spring nights. This spacious four-bedroom, three-bathroom condo is nestled in the scenic hills of Plymouth, perfectly located between Killington and Okemo for easy access to world-class skiing, snowboarding and year-round mountain and lake adventures. Enjoy breathtaking winter views from this top-level, two-story unit, offering a warm and inviting layout ideal for entertaining or relaxing after a day on the slopes or trails. Inside, you'll find a beautifully updated kitchen with new appliances, a cozy living area and ample space for friends and family. This lovely home also features a new washer and dryer. Whether you are hiking out your door, exploring nearby lakes, or enjoying après-ski by the fire, this townhouse offers the perfect blend of comfort, convenience and four-season fun. GREENHOUSE Window project to begin soon - this Special Assessment has been paid for by the Sellers! One less this for the new owners to think about. Look Under Documents for the New Greenhouse Window Renderings. Make an appointment today and come own a piece of Vermont in a stunning location. It will be hard to beat this Price for a Townhouse this size!
- Listing Status:
- Active
- Date Added:
- July 18, 2025
- Data Last Updated:
- May 25, 2026 at 7:58AM
- Listing Office:
- RE/MAX North Professionals : 802-655-3333
- Listing Agent:
- Katie McFadden : 802-655-3333 : mcfaddenk9@gmail.com
- MLS ID:
- 5052325

- General: Deck
- Style: Contemporary
- Roofing: ShakeWood
- General: Wood FrameWood SidingConcrete
- Road/Access: Association
- HOA Amenities: LandscapingPlowingSewerTrashWaterCondo Association FeeHOA Fee4118.74Quarterly
- School District: Windsor Central
- County: Windsor
- Driveway: Gravel
- Zoning: unknown
- Utilities: Cable at SitePropane
- Water: Community
- Sewer: Community
This listing courtesy of Katie McFadden , RE/MAX North Professionals
Monthly Payment
- Principal & Interest $
- Property Taxes $
- Home Insurance $
- VA Funding Fee $

Location
Similar Listing
 Presented by Veterans United Realty