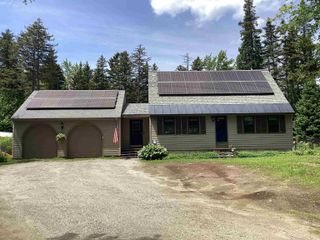
149 Hawk Pond Road, Plymouth, VT 05056
- 3 beds |
- 4 baths |
- 2,129 sqft
 Single-Family Home
  Built in 1985
  1.15acre lot
 —— car garage
  $305/sqft
  Listed 1 month ago
Property Description
This contemporary Hawk Resort home offers breathtaking open nature views from nearly every room. The main level welcomes you with a bright, open-concept living, dining, and kitchen area filled with natural light from expansive windows. The living room centers around a wood fireplace with brand-new insert, creating a warm and inviting focal point, and a convenient half bath completes this level. From the dining area, step out onto a large balcony—perfect for relaxing and taking in the peaceful surroundings. One level down, you’ll find the primary bedroom featuring a spacious shower, along with a second bedroom that also enjoys its own ensuite bathroom. The fully finished lower level offers even more living space with a large family room, bunk room, generous bathroom, and laundry area. Sliding doors lead to a large deck, creating additional space to relax or entertain. Located across from Hawk Pond and just minutes to Echo Lake, this home is ideally positioned between Okemo and Killington Ski Resorts. Whether you're looking for a vacation getaway, investment property, or full-time residence, this property offers the perfect balance of comfort, nature, and year-round recreation.
- Listing Status:
- Active
- Date Added:
- March 31, 2026
- Data Last Updated:
- May 25, 2026 at 7:58AM
- Listing Office:
- Real Broker LLC : 855-450-0442
- Listing Agent:
- Mandolyn McIntyre Crow : 802-683-1617 : mandolynvt@gmail.com
- MLS ID:
- 5081441

- General: BalconyDeckNatural Shade
- Style: Contemporary
- Parking: Driveway
- Roofing: Wood Shingle
- General: Wood FrameConcrete
- Road/Access: Association
- HOA Amenities: Common AcreageHOA FeeWater4500.0Yearly
- County: Windsor
- Driveway: Dirt
- Zoning: Residential
- Utilities: Cable AvailableTelephone Available
- Water: CommunityDrilled WellShared
- Sewer: Septic
This listing courtesy of Mandolyn McIntyre Crow , Real Broker LLC
Monthly Payment
- Principal & Interest $
- Property Taxes $
- Home Insurance $
- VA Funding Fee $

Location
Similar Listing
 Presented by Veterans United Realty