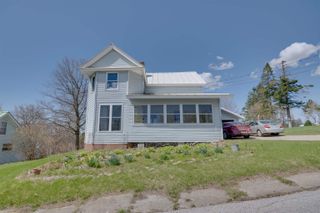
58 Hamilton Place Extension, Richford, VT 05476
- 2 beds |
- 2 baths |
- 2,286 sqft
 Single-Family Home
  Built in 1955
  1.8acre lot
 2 car garage
  $129/sqft
  Listed 7 days ago
Property Description
Country Living Description If you’ve been dreaming of space, nature, and a home that feels like a retreat, this ranch is the perfect fit. Set on 1.8 acres, the property offers a little bit of everything—an emerging apple orchard, wide-open lawn for games and gatherings, and a magical wooded area under tall pines where kids can explore for hours. The home itself is comfortable and welcoming, with 2 bedrooms and the option to create a third. Living room off of kitchen is large enough of have a formal dining area, and added bonus of A fireplace-centered family room sets the tone for cozy evenings, and the kitchen provides plenty of storage for everyday living. With an attached 2-car garage, a 20' x 15' detached building, and municipal utilities, the practical details are already in place. Downstairs, unwind in the jacuzzi tub or take advantage of the convenient laundry and ¼ bath. Tucked away on a quiet dead-end road, this home offers the peace of the countryside while being walkable to village amenities close by. Added bonus is its close proximity to Jay Peak Resort, just 20 miles and 5 miles to Sutton, Canada
- Listing Status:
- Active
- Date Added:
- May 18, 2026
- Data Last Updated:
- May 25, 2026 at 7:58AM
- Listing Office:
- Montgomery Properties : 802-326-4581
- Listing Agent:
- Karen Frascella : 802-326-4581 : karen@montgomeryproperties.net
- MLS ID:
- 5090005

- General: DeckDog Fence
- Style: Ranch
- Parking: DrivewayPaved
- Roofing: MetalShingleAsphalt Shingle
- General: Wood FrameWood ExteriorConcrete
- Road/Access: PavedPublic
- School District: Franklin Northeast
- County: FranklinVT
- Driveway: Paved
- Zoning: village residential
- Utilities: Telephone at Site
- Water: Public
- Sewer: Public
This listing courtesy of Karen Frascella , Montgomery Properties
Monthly Payment
- Principal & Interest $
- Property Taxes $
- Home Insurance $
- VA Funding Fee $

Location
Similar Listing
 Presented by Veterans United Realty