128 East Main Street, Richmond, VT 05477
- 2 beds |
- 1 bath |
- 1,532 sqft
 Single-Family Home
  Built in 1810
  3,920sqft lot
 —— car garage
  $261/sqft
  Listed 4 months ago
Property Description
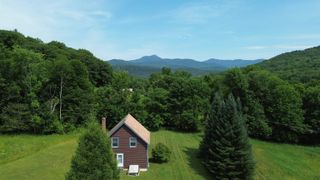
Full of character and recent updates, this charming vintage village home enjoys a prime location just minutes from I-89, with sidewalks connecting you to Richmond’s beloved restaurants, local shops and parks. Inside, an inviting open floor plan showcases a beautiful mix of hardwood, softwood, and slate flooring. A central chimney recently lined and ready for a pellet stove adds to the living room's cozy feel. There are thoughtful details throughout like custom built-ins, copper countertops, cedar closets, exposed wood beams, and rich natural woodwork enhance the home’s timeless appeal. Step outside to a private, fenced backyard complete with a deck, garden space, and a 86 sq ft finished outbuilding, fully insulated with power and heat - perfect as an office, studio, or bonus living space. Far from the floodplain, this is Richmond village living at it's finest.
- Listing Status:
- Active
- Date Added:
- April 7, 2026
- Data Last Updated:
- August 6, 2026 at 3:57AM
- Listing Office:
- KW Vermont : 802-654-8500
- Listing Agent:
- Jess Kerns : 802-503-1103 : jesskerns@kw.com
- Contact:
- Cell: 802-503-1103
- MLS ID:
- 5082443

- General: DeckFull FenceGarden SpaceOther - See RemarksOutbuildingCovered Porch
- Style: Historic Vintage
- Parking: Driveway
- Roofing: CorrugatedMetalAsphalt Shingle
- General: Wood FrameWood ExteriorWood SidingStone
- Road/Access: PavedPublic Maintained RoadPublic
- School District: Richmond School District
- County: Chittenden
- Driveway: Gravel
- Zoning: Village Residential Comm
- Utilities: Cable Available
- Water: Public
- Sewer: Public
This listing courtesy of Jess Kerns , KW Vermont
Monthly Payment
- Principal & Interest $
- Property Taxes $
- Home Insurance $
- VA Funding Fee $

Location
Similar Listing
 Presented by Veterans United Realty