20 North Road, Richmond, VT 05477
- 2 beds |
- 2 baths |
- 1,120 sqft
 Manufactured Home
  Built in 2011
  —— sqft lot
  —— car garage
  $107/sqft
  Listed 18 days ago
Property Description
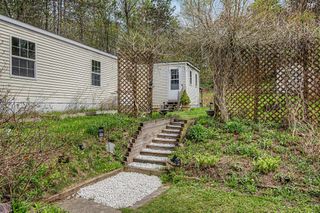
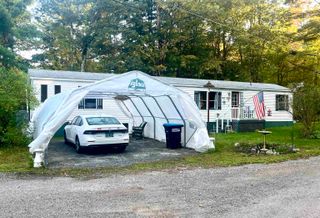
This well-cared-for mobile home offers comfort, charm, and convenience in a cute and welcoming neighborhood. Situated on a desirable corner lot, this home features two spacious bedrooms and two full bathrooms, providing plenty of space for comfortable living. Inside, you’ll find beautiful new flooring that gives the home a fresh, updated feel. The layout is warm and inviting, with natural light throughout and a cozy atmosphere that truly feels like home. The home has a brand-new propane hot water tank, the furnace was serviced in April 2026, sits on a slab with anchors, and has double pane vinyl windows. The large and open living room connects to an eat-in kitchen with abundant counter space and cabinetry, new refrigerator and all of the essentials including a dishwasher! There is a laundry room conveniently located off of the kitchen. The primary bedroom has a large walk-in closet and full bathroom with additional linen closet. The second bedroom offers a large closet and is adjacent to the second full bathroom. This home is perched at the beginning of a quiet street and offers privacy. The exterior has been recently cleaned; there is a 10’x10’ shed and a 10’x10’ front deck. Whether you’re looking to downsize, purchase your first home, or enjoy low-maintenance living, this move-in-ready property is a wonderful opportunity in a peaceful community setting. Lot fee is $615/monthly and includes: water, sewer, trash, snow removal, and a community playground. Open Houses 5/16 12pm-2pm and 5/17 12pm-2pm.
- Listing Status:
- Pending
- Date Added:
- May 12, 2026
- Data Last Updated:
- May 30, 2026 at 2:59PM
- Listing Office:
- KW Vermont : 802-654-8500
- Listing Agent:
- Sara Vizvarie : 802-373-6648 : yournextmovevt@gmail.com
- MLS ID:
- 5088352

- General: BlindsCeiling FanKitchen/DiningPrimary BR w/ BAWalk-in ClosetWindow Treatment1st Floor Laundry
- Appliances: DishwasherDryerMicrowaveElectric RangeRefrigeratorWasherGas Water HeaterOwned Water Heater
- Flooring: LaminateVinyl Plank
- A/C: Other
- Heating: PropaneHot AirWall Furnace
- Disability Feature: 1st Floor Bedroom1st Floor Full Bathroom1st Floor Hrd Surfce Flr1st Floor Laundry
- General: DeckPartial FenceGazeboShedDouble Pane Window(s)
- Style: Manuf/Mobile
- Parking: DrivewayOff Street
- Roofing: Shingle
- General: Vinyl SidingSkirtedConcrete Slab
- Road/Access: AssociationPavedShared
- HOA Amenities: PlaygroundCommon AcreageSnow RemovalTrash RemovalPlowingSewerTrashWater615.0Monthly
- County: Chittenden
- Driveway: Gravel
- Zoning: MHP
- Utilities: Cable Available
- Water: Community
- Sewer: Community
This listing courtesy of Sara Vizvarie , KW Vermont
Monthly Payment
- Principal & Interest $
- Property Taxes $
- Home Insurance $
- VA Funding Fee $

Location
Similar Listings Nearby
 Presented by Veterans United Realty