2090 Huntington Road, Richmond, VT 05477
- 3 beds |
- 2 baths |
- 2,719 sqft
 Single-Family Home
 Built in 1974
 15acre lot
 —— car garage
 $232/sqft
 Listed 29 days ago
Property Description
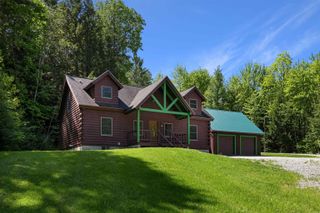
Situated on 15 wooded acres this rustic contemporary has the warmth of natural woodworking throughout! It features built-ins, cathedral wood ceilings with crafted accents, Australian Cypress & Ash hardwood flooring, & custom built-ins throughout. This thoughtfully planned home offers an open living/dining room with soapstone woodstove, 1st floor office or library, first floor bath & main bedroom, & a spiral staircase leading to 2 additional bedrooms & loft area for an office or sitting area. The home sits high among the trees overlooking the woodland- there's a good size deck and a hot tub to enjoy the setting too. The home also features a walkout basement offering lots of room for possible workshop or more finished sq. footage. Being just 2.5 miles to Richmond village, this is an ideal country home- tucked away well off the main road, very private, your own 15 acres of woods, and just minutes to town!
- Listing Status:
- Active
- Date Added:
- October 6, 2026
- Data Last Updated:
- November 4, 2026 at 1:57PM
- Listing Office:
- RE/MAX North Professionals : 802-655-3333
- Listing Agent:
- Linda W St. Amour : : Lstamour@gmavt.net
- MLS ID:
- 5113024

- General: DeckHot Tub
- Style: ContemporaryCraftsman
- Roofing: Standing Seam
- General: Wood FramePoured Concrete
- Road/Access: Public
- School District: Chittenden East
- County: Chittenden
- Driveway: Gravel
- Zoning: Residential
- Utilities: Telephone at SiteUnderground Utilities
- Water: Drilled Well
- Sewer: On-Site Septic Exists
This listing courtesy of Linda W St. Amour , RE/MAX North Professionals
Monthly Payment
- Principal & Interest $
- Property Taxes $
- Home Insurance $
- VA Funding Fee $

Location
Similar Listing
 Presented by Veterans United Realty