92 Hilltop Circle, Richmond, VT 05477
- 3 beds |
- 2 baths |
- 1,456 sqft
 Manufactured Home
  Built in 1995
  —— sqft lot
  —— car garage
  $137/sqft
  Listed 14 days ago
Property Description
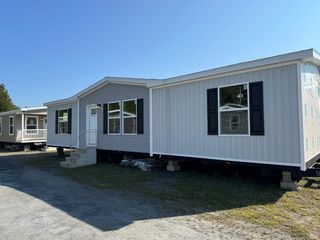
Discover the perfect blend of comfort, style, and location in this beautifully renovated 3-bedroom, 2-bath home with original sheet rock for walls that blend seamlessly. Offering just under 1,500 square feet of thoughtfully updated living space, this move in ready home features a spacious primary suite complete with double closets, a custom-tiled shower, double vanity, linen closet, and a versatile flex space ideal for a nursery or home office. The inviting entry welcomes you with a stylish accent wall and convenient coat closet. Inside, you'll find newer carpet, updated lighting, new toilets, sheet rocked walls, ceiling fans, skylights, and abundant closet space throughout. The bright kitchen offers a pantry and a vented range hood that exhausts to the exterior, while the adjoining dining area is perfect for everyday living and entertaining. A dedicated laundry room with shelving adds even more functionality. Other upgrades include Pella windows with quality window blinds and a slab foundation. Outside, enjoy a fully fenced backyard with a spacious deck for summer gatherings, plus a storage shed for all your outdoor gear. Don't miss this opportunity to enjoy everything Richmond has to offer. Just minutes from the village, you'll enjoy easy access to local restaurants, shops, scenic river paths, bike trails, and some of Vermont's best skiing and outdoor recreation.
- Listing Status:
- Active
- Date Added:
- July 22, 2026
- Data Last Updated:
- August 6, 2026 at 2:57AM
- Listing Office:
- Flex Realty : 802-399-2860
- Listing Agent:
- Brian Libby : 802-355-1008 : brian@flexrealtyvt.com
- Contact:
- brian@flexrealtyvt.com
- MLS ID:
- 5101170

- General: DeckFull FenceShed
- Style: Manuf/Mobile
- Roofing: Shingle
- General: OtherConcrete Slab
- Road/Access: Other
- HOA Amenities: PlaygroundBasketball CourtSnow RemovalTrash RemovalPark RentPlowingSewerTrashWater615.0Monthly
- School District: Chittenden East
- County: Chittenden
- Driveway: Gravel
- Zoning: Unknown
- Utilities: Cable Available
- Water: Public
- Sewer: Community
This listing courtesy of Brian Libby , Flex Realty
Monthly Payment
- Principal & Interest $
- Property Taxes $
- Home Insurance $
- VA Funding Fee $

Location
Similar Listing
 Presented by Veterans United Realty