1319 Brandon Mountain Road, Rochester, VT 05767
- 3 beds |
- 3 baths |
- 3,948 sqft
 Single-Family Home
  Built in 1976
  3.2acre lot
 2 car garage
  $101/sqft
  Listed 15 hours ago
Property Description
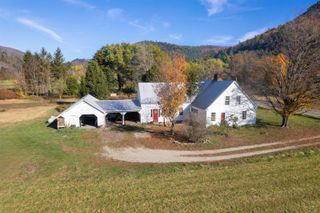
Set back from the highway on a gently elevated site, this beautifully maintained three-bedroom home captures sweeping views of the surrounding Green Mountains and the White River Valley. The inviting open floor plan is ideal for entertaining and relaxed family gatherings alike. The updated kitchen features attractive hardwood cabinetry, granite counters and stainless steel appliances, while the dining area is framed by picture windows overlooking lovely natural landscaping. A cozy sitting area with a woodstove creates warm winter ambiance and opens through sliding doors to a deck with truly astonishing long-range views. The original ranch-style home offers the convenience of one-level living, including a primary bedroom suite with a private 3/4 bath, two additional rooms suitable for bedrooms or home offices, and a full bathroom with laundry. An addition completed in the 1980s enhances the home with a quiet family room ideal for reading and relaxation, along with a spacious upper-level bedroom suite providing flexible living arrangements for guests or extended family. Fully owned solar panels help keep utility costs low, and a backup generator can be connected to ensure year-round comfort and peace of mind. Outside, the in-ground pool offers the perfect setting for summer fun with friends and family. Located just minutes from the historic and vibrant village of Rochester, this property is perfectly suited for outdoor enthusiasts, with several major ski resorts nearby and extensive mountain biking and backcountry skiing trails right in town. Whether you're seeking adventure or simply a peaceful rural setting in the heart of central Vermont, this special home offers the best of both worlds.
- Listing Status:
- Active
- Date Added:
- May 25, 2026
- Data Last Updated:
- May 25, 2026 at 8:01PM
- Listing Office:
- Killington Pico Realty : 802-422-3600
- Listing Agent:
- Kyle Kershner : 802-422-3600 : kyle@killingtonpicorealty.com
- MLS ID:
- 5090746

- General: DeckIn-Ground Pool
- Style: Ranchw/Addition
- Parking: AttachedCarport
- Roofing: Standing Seam
- General: Wood FrameClapboard ExteriorPoured Concrete
- Road/Access: PavedPublic
- County: Windsor
- Driveway: Gravel
- Zoning: Con-Res
- Utilities: Telephone Available
- Water: Drilled WellPrivate
- Sewer: PrivateSeptic
This listing courtesy of Kyle Kershner , Killington Pico Realty
Monthly Payment
- Principal & Interest $
- Property Taxes $
- Home Insurance $
- VA Funding Fee $

Location
Similar Listing
 Presented by Veterans United Realty