10 Upland Drive, Rutland City, VT 05701
- 4 beds |
- 4 baths |
- 5,424 sqft
 Single-Family Home
  Built in 2002
  0.52acre lot
 2 car garage
  $123/sqft
  Listed 22 days ago
Property Description
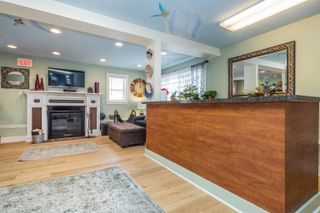
Custom grand home sitting proud on its .52 acre lot in a great neighborhood. Elegant, light filled, open, spacious, private and beautifully designed, this stunning residence offers more than 5,000 square feet of pristine living space. The gourmet kitchen dazzles with gleaming granite countertops, top of the line appliances, cherry cabinetry, a pantry and sunlit windows. It opens seamlessly to inviting spaces perfect for entertaining, including a dining room, expansive deck and a spectacular fireplace great room with vaulted ceilings, custom windows and a western exposure that captures beautiful light. Recently painted in a rich, luxurious tone, the great room exudes warmth and character. A cozy den offers a perfect retreat, while the front foyer welcomes guests with style and elegance. Hardwood and ceramic tile floors flow throughout the first floor. Upstairs are four bedrooms, including a serene primary suite with a well appointed bath, jetted tub, double sinks and three closets including a walk in. The lower walkout level features abundant western facing windows and is above ground on that side of the home, offering exceptional natural light and flexibility for a variety of uses. Previously an impressive workout room, it also includes a 3/4 bath, making it ideal for a gym, guest space, office or recreation area. Radiant heat serves the first two floors with baseboard heat upstairs. Set in a desirable, beautifully landscaped neighborhood and located within 20 minutes to skiing at Killington and Pico and the lakes region. An incredible offering! WELCOME HOME.
- Listing Status:
- Pending
- Date Added:
- May 3, 2026
- Data Last Updated:
- May 25, 2026 at 7:58AM
- Listing Office:
- Four Seasons Sotheby's Int'l Realty : 802-774-7007
- Listing Agent:
- Freddie Ann Bohlig : 802-353-1804 : freddieann.bohlig@fourseasonssir.com
- MLS ID:
- 5086792

- General: Cathedral CeilingCeiling FanWood Fireplace1 FireplaceKitchen IslandPrimary BR w/ BANatural LightVaulted CeilingWalk-in ClosetWalk-in Pantry1st Floor Laundry
- Appliances: DishwasherDisposalDryerMicrowaveWall OvenRefrigeratorWasherElectric StoveExhaust Fan
- Basement: Climate ControlledFinishedFullInsulatedInterior StairsWalkout
- Flooring: CombinationCeramic TileCarpetHardwoodLaminateTileVinyl PlankWood
- A/C: Wall AC Units
- Heating: BaseboardRadiant
- General: DeckGarden SpaceNatural Shade
- Style: Contemporary
- Roofing: Asphalt Shingle
- General: Wood ExteriorPoured Concrete
- Road/Access: PavedPublic Maintained RoadPublic
- School District: Rutland City School District
- County: Rutland
- Driveway: Paved
- Zoning: residencial
- Utilities: Cable at Site
- Water: Metered
- Sewer: Public
This listing courtesy of Freddie Ann Bohlig , Four Seasons Sotheby's Int'l Realty
Monthly Payment
- Principal & Interest $
- Property Taxes $
- Home Insurance $
- VA Funding Fee $

Location
Similar Listing
 Presented by Veterans United Realty