57 Paran Road, Shaftsbury, VT 05262
- 3 beds |
- 2 baths |
- 2,288 sqft
 Single-Family Home
  Built in 1941
  2.5acre lot
 2 car garage
  $153/sqft
  Listed 25 days ago
Property Description
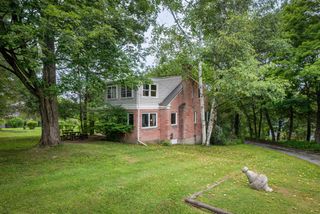
Set on 2.5 beautiful acres, this inviting Cape-style home offers a wonderful combination of comfortable living space, character, and versatile outbuildings. The primary suite is conveniently located on the main level, with two additional bedrooms and a full bath upstairs. An attached two-car garage provides convenient parking and additional storage. The spacious living room features wide pine floors, built-in cabinetry, a fireplace, and a slider leading to the deck. The dining room continues the charm with wide pine flooring, a large window, and a built-in corner cabinet. Outside, the property offers a large barn with two stalls and an expansive workshop, along with two additional sheds for plenty of storage. There is also the possibility of restoring the property's former pond, adding another attractive feature to the landscape. The kitchen is ready for renovation, offering an opportunity to create a space tailored to your own style and needs. With 2.5 acres, a barn, workshop, attached two-car garage, and plenty of potential, this property is ready for its next chapter.
- Listing Status:
- Active
- Date Added:
- August 26, 2026
- Data Last Updated:
- September 20, 2026 at 7:56AM
- Listing Office:
- Mahar McCarthy Real Estate : 802-442-8337
- Listing Agent:
- Kelley M McCarthy : 802-779-4115 : kelley@mmcrealtyvt.com
- MLS ID:
- 5106873

- General: BarnShed
- Style: Cape
- Roofing: Architectural Shingle
- General: Vinyl SidingConcrete
- Road/Access: DirtUnpaved
- School District: Southwest Vermont
- County: Bennington
- Driveway: Paved
- Zoning: Residential
- Utilities: Cable Available
- Water: Drilled Well
- Sewer: 1000 GallonSeptic
This listing courtesy of Kelley M McCarthy , Mahar McCarthy Real Estate
Monthly Payment
- Principal & Interest $
- Property Taxes $
- Home Insurance $
- VA Funding Fee $

Location
Similar Listings Nearby
 Presented by Veterans United Realty