735 Granger Hollow Road, Shaftsbury, VT 05257
- 3 beds |
- 3 baths |
- 3,000 sqft
 Single-Family Home
  Built in 1993
  25.34acre lot
 2 car garage
  $133/sqft
  Listed 25 days ago
Property Description
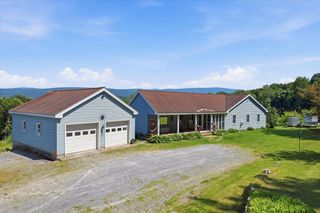
Set privately on 25.34 acres, this 3BR/2BA contemporary-style home offers expansive views and a peaceful setting just 15 minutes from Bennington. Kitchen with breakfast nook opens out onto a back deck and the spacious living room features a cathedral ceiling and dramatic floor-to-ceiling fieldstone fireplace, creating an impressive focal point and inviting gathering space. First floor also includes a formal dining room and first floor bedroom or office as well as a full bath. On the second floor, the primary suite includes a large bathroom with a walk-in shower and tub, with a layout that may accommodate accessibility needs and a second guest bedroom includes a half bath. Basement-level 2-car garage provides workspace and a dedicated laundry area. The property offers a wonderful combination of privacy, acreage, and convenience, with plenty of room to enjoy nature and and the surrounding landscape. There is ample room for gardening and play! The home needs some repairs and updating, providing an opportunity for the next owner to make improvements and build value over time. With its desirable location, expansive views, substantial acreage, and distinctive architectural features, this property offers excellent potential for future investment and personalization.
- Listing Status:
- Active
- Date Added:
- August 26, 2026
- Data Last Updated:
- September 20, 2026 at 7:56AM
- Listing Office:
- Maple Leaf Real Estate : 802-447-3210
- Listing Agent:
- Vicki R Wilson : 802-375-4474 : vicki@mapleleafvermont.com
- MLS ID:
- 5106851

- General: DeckGarden SpaceNatural Shade
- Style: Contemporary
- Roofing: Shingle
- General: Wood FrameConcrete
- Road/Access: GravelPublic Maintained Road
- School District: Southwest Vermont
- County: Bennington
- Driveway: Gravel
- Zoning: RR80
- Utilities: Cable Available
- Water: OtherPrivate
- Sewer: ConcretePrivate
This listing courtesy of Vicki R Wilson , Maple Leaf Real Estate
Monthly Payment
- Principal & Interest $
- Property Taxes $
- Home Insurance $
- VA Funding Fee $

Location
Similar Listings Nearby

 Presented by Veterans United Realty