113 Maplewood Drive, Shelburne, VT 05482
- 3 beds |
- 2 baths |
- 3,708 sqft
 Single-Family Home
  Built in 1984
  0.64acre lot
 1 car garage
  $196/sqft
  Listed 2 months ago
Property Description
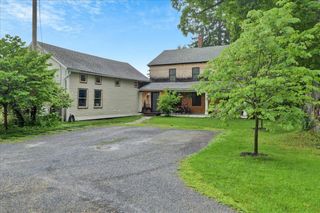
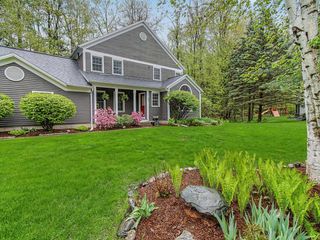
The perfect blend of village convenience and private country living in the heart of Shelburne in this beautifully updated 3-bedroom, 2-bathroom Cape. The heart of the home features a seamless open floor plan, with a remodeled kitchen complete with stainless steel appliances, breakfast bar, and stone countertops. Unwind in the inviting living room by the cozy gas fireplace, overlooking a beautiful private yard and deck for outdoor entertaining. Functional layout includes open living and dining rooms, a large mudroom with excellent storage or home office potential, and a bright 3-season sunporch. The second floor includes the primary bedroom with a dressing area, two more bedrooms and a full bath. The finished basement’s recreation room and study make a perfect extra hangout space. Expansive private yard with gardens and a shed. Easy access to Shelburne Museum, village shops, Shelburne Community School, and Shelburne Beach is a rare find! This turn-key home is complete with a short 15-minute commute to UVM and Downtown Burlington.
- Listing Status:
- Pending
- Date Added:
- May 21, 2026
- Data Last Updated:
- August 6, 2026 at 2:57AM
- Listing Office:
- Coldwell Banker Hickok and Boardman : 802-863-1500
- Listing Agent:
- Dana Valentine : 802-846-9500 : dana@danavalentine.com
- Contact:
- Cell: 802-324-2348
- MLS ID:
- 5090196

- General: BlindsDining Area1 FireplaceKitchen/DiningLiving/DiningSkylight
- Appliances: DishwasherDisposalDryerRange HoodGas RangeRefrigeratorWasher
- Basement: Partially Finished
- Flooring: CarpetTileVinyl PlankWood
- A/C: Mini Split
- Heating: OilBaseboardMini SplitBoiler
- Disability Feature: 1st Floor Full Bathroom
- General: DeckPartial FencePatioWindow Screens
- Style: Cape
- Parking: DrivewayOff-Site
- Roofing: Asphalt Shingle
- General: Wood FrameConcrete
- Road/Access: Public Maintained Road
- School District: Chittenden South
- County: Chittenden
- Driveway: Paved
- Zoning: Residential
- Utilities: Cable AvailableGas On-Site
- Water: Public
- Sewer: Public
This listing courtesy of Dana Valentine , Coldwell Banker Hickok and Boardman
Monthly Payment
- Principal & Interest $
- Property Taxes $
- Home Insurance $
- VA Funding Fee $

Location
Similar Listings Nearby
 Presented by Veterans United Realty