144 Aspen Circle, Shelburne, VT 05482
- 2 beds |
- 4 baths |
- 3,542 sqft
 Condominium
  Built in 2012
  —— sqft lot
  2 car garage
  $206/sqft
  Listed 1 month ago
Property Description
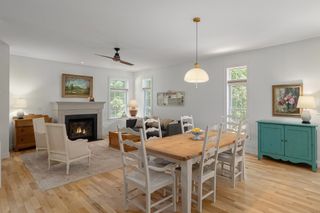
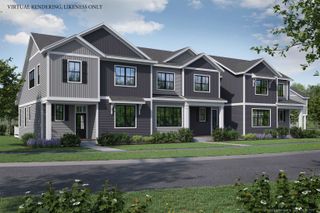
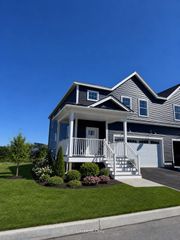
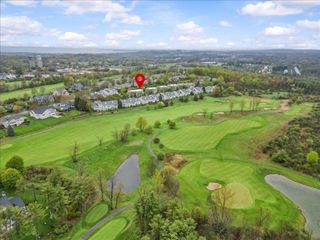
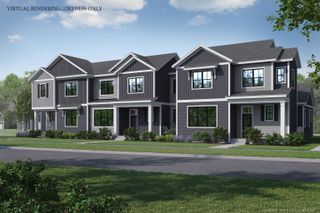
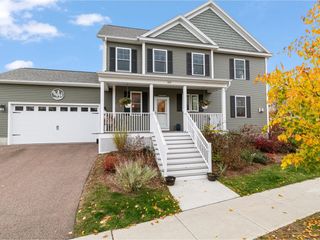
Rarely available in Shelburne, this bright end-unit townhome in Rivercrest combines the convenience of a first-floor primary suite with the space and flexibility today's buyers are looking for. Built by Snyder Homes, this beautifully maintained home is filled with natural light and offers a thoughtfully designed floor plan in one of Shelburne's most sought-after communities. The open-concept main level features a welcoming living room with a gas fireplace, a dining area perfect for entertaining, and an updated kitchen with fresh white cabinetry and granite countertops. The first-floor primary suite provides a private retreat with a walk-in closet and en suite bath, while a dedicated office or den offers flexible space for working from home, reading, or hobbies. First-floor laundry adds everyday convenience. The second level offers a guest bedroom, full bath, and an additional bonus room that can be tailored to your needs as a home office, library, exercise space, or overflow guest area. The finished lower level expands the living space with a large family room, full bath, and daylight windows that bring in even more natural light. An unfinished area provides exceptional storage. Enjoy the privacy of end-unit living from the back deck overlooking beautifully maintained common green space. A retractable awning provides shade and comfort, creating the perfect setting for outdoor dining, entertaining, or simply relaxing on a summer afternoon. An attached two-car garage offers additional convenience and storage. Ideally located just minutes from Shelburne Village, Burlington, I-89, and Burlington International Airport, this exceptional Rivercrest home offers comfort, convenience, and flexibility in a highly desirable setting.
- Listing Status:
- Pending
- Date Added:
- June 18, 2026
- Data Last Updated:
- August 6, 2026 at 2:57AM
- Listing Office:
- Coldwell Banker Hickok and Boardman : 802-863-1500
- Listing Agent:
- Nancy R Warren : 802-734-5024 : nancy@asknancywarren.com
- Contact:
- Cell: 802-734-5024
- MLS ID:
- 5095588

- General: Attic with Hatch/ScuttleCeiling FanDining AreaGas FireplacePrimary BR w/ BASoaking TubVaulted CeilingWalk-in Closet1st Floor Laundry
- Appliances: DishwasherDisposalDryerMicrowaveElectric RangeWasherGas Water HeaterOwned Water HeaterTank Water Heater
- Basement: Climate ControlledDaylightFinishedInterior StairsStorage Space
- Flooring: CarpetCeramic TileHardwood
- A/C: Central AC
- Heating: Natural GasHot Air
- Disability Feature: 1st Floor 1/2 Bathroom1st Floor Bedroom1st Floor Full Bathroom1st Floor Hrd Surfce FlrBathroom w/Step-in ShowerBathroom w/TubPaved Parking1st Floor Laundry
- General: DeckCovered Porch
- Style: Townhouse
- Parking: Auto OpenDrivewayGarageAttached
- Roofing: Architectural Shingle
- General: Wood FrameVinyl ExteriorConcrete
- Road/Access: AssociationPavedPrivate Road
- HOA Amenities: Master InsuranceLandscapingLandscapingPlowingTrashCondo Association Fee440.0Monthly
- County: Chittenden
- Driveway: Paved
- Zoning: Res
- Utilities: Cable AvailableTelephone Available
- Water: Public
- Sewer: PublicPumping Station
This listing courtesy of Nancy R Warren , Coldwell Banker Hickok and Boardman
Monthly Payment
- Principal & Interest $
- Property Taxes $
- Home Insurance $
- VA Funding Fee $

Location
Similar Listings Nearby
 Presented by Veterans United Realty