148 Stokes Lane, Shelburne, VT 05482
- 3 beds |
- 3 baths |
- 2,256 sqft
 Single-Family Home
  Built in 1970
  0.41acre lot
 1 car garage
  $281/sqft
  Listed 21 hours ago
Property Description
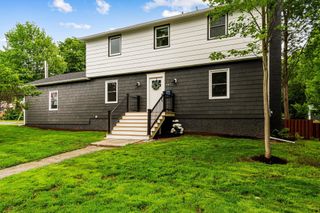
This 3-bedroom, 1 full bath, 2 half bath raised ranch sits in Shelburne Village's Davis Park neighborhood, with 2,236 finished square feet across both levels on a .41-acre lot. You'll notice the gardens first. Native plantings dating back to 2015 keep the yard full of color in every season, and a plant map and care guide mean the next owner isn't starting from scratch. Raised beds are ready for vegetables, and a secure-run chicken coop is ready for a flock. Minutes from the village, it feels like your own private oasis. Upstairs you'll find the three bedrooms, kitchen, and main living space. The primary suite has its own half bath, and a full hall bath serves the other two bedrooms. Windows have been replaced or added throughout. Heat comes from electric baseboards, a natural gas fireplace insert in the living room, and a ductless mini-split for supplemental heating and cooling. The kitchen has new appliances, a vented hood, and a garbage disposal, with maple floors and refreshed bathroom fixtures on this level. The lower level was rebuilt in 2014 with new electrical, plumbing, and flooring, and centers on the family room, warmed by a second gas fireplace insert, alongside an office, half bath, and laundry. The mudroom sits right where the driveway door and the garage both lead in, so there's a place for the boots and jackets that come with Vermont winters no matter which way you come home. A new roof went on this year, and the solar panels, owned outright, have been in place since 2016. Out back, a two-level deck with cable railing and a mahogany top rail looks straight out over the gardens below. Sidewalks lead to nearby schools, tennis courts, and the shops of Shelburne Village. Nearby trails connect to Laplatte Park, Shelburne Farms, and Meach Cove Farm. Over ten years of care and thoughtful improvements went into this place, and it shows the moment you step foot on the property.
- Listing Status:
- Active
- Date Added:
- August 5, 2026
- Data Last Updated:
- August 6, 2026 at 1:57AM
- Listing Office:
- Four Seasons Sotheby's Int'l Realty : 802-864-0541
- Listing Agent:
- Kelly J Byers : 802-864-0541 : kelly.byers@fourseasonssir.com
- MLS ID:
- 5103535

- General: DeckGarden SpaceNatural Shade
- Style: Split Level
- Parking: Direct EntryDrivewayGarageParking Spaces 3 - 5PavedAttached
- Roofing: Asphalt Shingle
- General: Combination ExteriorConcrete
- Road/Access: Public Maintained Road
- School District: Shelburne School District
- County: Chittenden
- Driveway: Paved
- Zoning: Residential
- Utilities: CableGas On-Site
- Water: Public
- Sewer: Public
This listing courtesy of Kelly J Byers , Four Seasons Sotheby's Int'l Realty
Monthly Payment
- Principal & Interest $
- Property Taxes $
- Home Insurance $
- VA Funding Fee $

Location
Similar Listings Nearby
 Presented by Veterans United Realty