29 Maeck Farm Road, Shelburne, VT 05482
- 4 beds |
- 3 baths |
- 4,519 sqft
 Single-Family Home
  Built in 1998
  1.23acre lot
 3 car garage
  $220/sqft
  Listed 13 days ago
Property Description
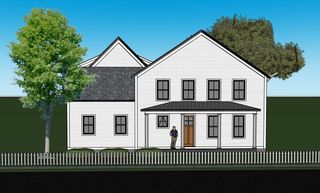
Set on a fantastic 1.23-acre lot abutting conserved land, this beautiful 4-bedroom home offers sweeping pastoral views, privacy, and the perfect blend of comfort and modern efficiency. A charming wrap-around front porch and expansive rear deck create inviting outdoor living spaces ideal for relaxing or entertaining. Inside, abundant natural light fills a large family/Great room featuring a gas fireplace with French doors that open to a large sunroom with loads of sunlight streaming in. The kitchen includes a granite island, Corian countertops, and stainless appliances, all flowing into a bright dining area designed for both everyday living and special gatherings. Flexible living spaces include a first-floor office and a den, formerly used as a formal dining room. These sellers have completed an impressive list of upgrades in the past few years, including a new roof, owned solar system with battery backup, 17 new Marvin windows, extended rear deck, new driveway, a beautiful, newly remodeled primary bathroom, new carpeting throughout the second floor, insulated garage doors, and new kitchen appliances. The upstairs includes a generous primary suite, three additional spacious bedrooms, and convenient second-floor laundry. The lower level offers abundant storage and direct stair access to the oversized garage. This exceptional home is ideally located near all that Shelburne has to offer - including Shelburne Beach, a slew of other recreational opportunities, wonderful restaurants, Shelburne Vineyard, and the farmer’s market. All this plus easy 15-minute access to downtown Burlington, the airport, the University of Vermont, and the UVM Medical Center.
- Listing Status:
- Pending
- Date Added:
- May 13, 2026
- Data Last Updated:
- May 26, 2026 at 4:58AM
- Listing Office:
- Coldwell Banker Hickok and Boardman : 802-863-1500
- Listing Agent:
- Brian M. Boardman : 802-846-9510 : brian@brianboardmanvt.com
- MLS ID:
- 5088634

- General: Central VacuumAttic with Hatch/ScuttleCeiling FanDining AreaGas FireplaceKitchen IslandPrimary BR w/ BASoaking TubVaulted CeilingWalk-in Closet2nd Floor Laundry
- Appliances: DishwasherDisposalENERGY STAR Qual DryerFreezerMicrowaveElectric RangeRefrigeratorENERGY STAR Qual WasherOwned Water Heater
- Basement: FullStorage SpaceInterior StairsUnfinished
- Flooring: Ceramic TileCarpetWood
- A/C: Mini Split
- Heating: Natural GasBaseboardElectricHeat PumpRadiant
- Disability Feature: 1st Floor 1/2 BathroomBathroom w/Step-in ShowerBathroom w/TubPaved Parking
- General: DeckGarden SpacePatioCovered PorchShed
- Style: ColonialContemporary
- Parking: Auto OpenDirect EntryDrivewayPavedAttached
- Roofing: Architectural Shingle
- General: Wood FrameConcrete
- Road/Access: Cul-de-SacPavedPublic
- School District: Champlain Valley UHSD 15
- County: Chittenden
- Driveway: Paved
- Zoning: RL
- Utilities: Cable AvailableTelephone Available
- Water: Public
- Sewer: Public
This listing courtesy of Brian M. Boardman , Coldwell Banker Hickok and Boardman
Monthly Payment
- Principal & Interest $
- Property Taxes $
- Home Insurance $
- VA Funding Fee $

Location
Similar Listings Nearby
 Presented by Veterans United Realty