410 Hullcrest Road, Shelburne, VT 05482
- 3 beds |
- 2 baths |
- 1,630 sqft
 Single-Family Home
  Built in 1965
  0.41acre lot
 2 car garage
  $316/sqft
  Listed 2 months ago
Property Description
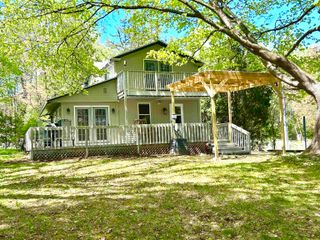
Welcome to this split-level home located in one of Shelburne's most sought-after, established neighborhoods close the Shelburne/South Burlington border. Homes in this desirable community rarely come on the market, making this a wonderful opportunity to create your dream home. The spacious and generous kitchen features a dining area and opens directly onto a deck, perfect for grilling, outdoor dining, and entertaining. Set on an oversized, landscaped lot, the property offers plenty of room to enjoy the outdoors, complete with a storage shed and abundant potential garden space - a true gardener's paradise. Inside, you'll find two cozy wood-burning fireplaces with striking red brick hearths, adding warmth and character to both living areas. Additional features include a two-car garage, newer flooring in the lower level, and many thoughtful updates, including a new on-demand boiler installed in 2020, a new dishwasher and garbage disposal (2026), replacement of most windows, and a newly sealed paved driveway. This home offers exceptional space, a prime location, and endless potential. Bring your personal style and vision to make it your own!
- Listing Status:
- Active
- Date Added:
- July 16, 2026
- Data Last Updated:
- September 20, 2026 at 7:56AM
- Listing Office:
- Coldwell Banker Hickok and Boardman : 802-863-1500
- Listing Agent:
- Lipkin Audette Team : 802-846-8800 : team@LipkinAudette.com
- Contact:
- Phone: 802-846-8800
- MLS ID:
- 5100252

- General: DeckShed
- Style: Raised Ranch
- Parking: Auto OpenDirect EntryAttached
- Roofing: Shingle
- General: Wood FrameVinyl SidingBlock
- Road/Access: PavedPublic
- School District: Shelburne School District
- County: Chittenden
- Driveway: Paved
- Zoning: Residential
- Utilities: Cable Available
- Water: Public
- Sewer: Public
This listing courtesy of Lipkin Audette Team , Coldwell Banker Hickok and Boardman
Monthly Payment
- Principal & Interest $
- Property Taxes $
- Home Insurance $
- VA Funding Fee $

Location
Similar Listings Nearby
 Presented by Veterans United Realty