420 O'Brien Drive, Shelburne, VT 05482
- 4 beds |
- 4 baths |
- 4,278 sqft
 Single-Family Home
  Built in 2017
  1.47acre lot
 2 car garage
  $301/sqft
  Listed 1 month ago
Property Description
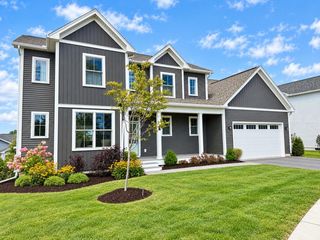
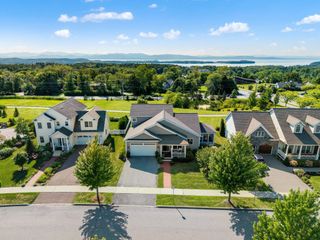
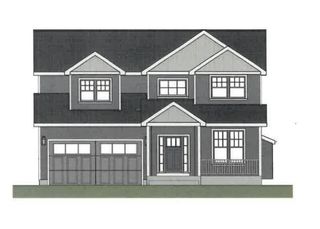
There are few places where mornings begin with the sun rising over rolling hills, evenings end beneath colorful western sunsets, and the drive home feels like an escape from the everyday. Tucked along one of Shelburne's most scenic winding roads, surrounded by picturesque countryside and seasonal wildflower fields, this exceptional home offers peaceful Vermont living just minutes from local favorites. Enjoy coffee on the covered front porch, tee off at Kwiniaska Golf Club, or reach Spear Street in just 4 minutes, explore Shelburne Road's shopping and restaurants in 8 minutes, or spend the day along the trails and waterfront at Shelburne Farms only 11 minutes away. Inside, the entryway features soaring ceilings, and an airy, light-filled design create an immediate sense of openness. The spacious living room flows into the dining area and out to the west-facing deck, making entertaining effortless. The kitchen features a large center island with abundant storage and opens to a comfortable family room perfect for movie nights or relaxing weekends. A mudroom and half bath complete the main level. Upstairs, the sunny primary suite offers a spa-like en suite bath and generous walk-in closet. Three additional bedrooms, a full bath, provide plenty of space for everyone. The finished lower level expands the living space with a large recreation room, generous wet bar, dedicated office behind a stylish barn door, and a flex room with a three-quarter bath featuring radiant heated floors. An unfinished utility and storage area adds everyday functionality. An attached two-car garage with direct basement access completes this thoughtfully designed home, where peaceful surroundings, beautiful views, and an exceptional Shelburne location come together effortlessly!
- Listing Status:
- Active
- Date Added:
- July 30, 2026
- Data Last Updated:
- September 20, 2026 at 7:56AM
- Listing Office:
- Coldwell Banker Hickok and Boardman : 802-863-1500
- Listing Agent:
- Sarah Harrington : 802-846-8811 : sarah@sarahharringtonre.com
- Contact:
- Cell: 802-233-2212
- MLS ID:
- 5102515

- General: DeckCovered Porch
- Style: Farmhouse
- Parking: Auto OpenDirect EntryFinishedDrivewayGarageOff StreetOn-SiteOn StreetPavedEV Charging Station(s)Attached
- Roofing: MetalArchitectural Shingle
- General: Wood FrameVinyl SidingConcrete
- Road/Access: Cul-de-SacDead End
- HOA Amenities: Master InsuranceLandscapingLandscapingPlowingSewerHOA Fee382.0Quarterly
- School District: Shelburne School District
- County: Chittenden
- Driveway: Paved
- Zoning: Residential
- Utilities: Underground GasUnderground Utilities
- Water: Drilled WellPrivatePurifier/Soft
- Sewer: CommunityOtherPrivatePumping Station
This listing courtesy of Sarah Harrington , Coldwell Banker Hickok and Boardman
Monthly Payment
- Principal & Interest $
- Property Taxes $
- Home Insurance $
- VA Funding Fee $

Location
Similar Listings Nearby
 Presented by Veterans United Realty