458 Olde Orchard Lane, Shelburne, VT 05482
- 3 beds |
- 5 baths |
- 3,220 sqft
 Single-Family Home
 Built in 1982
 0.5acre lot
 2 car garage
 $192/sqft
 Listed 1 month ago
Property Description
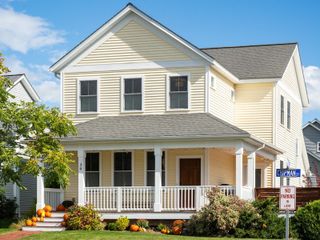
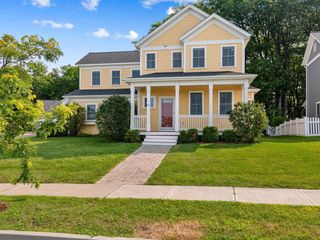
Welcome to Olde Orchard Lane! Set on a spacious .5-acre lot in Shelburne, this nearly 3,000-square-foot home offers plenty of room to live, work, and entertain, with 3 generously sized bedrooms and 5 baths. The main level features both a comfortable family room and living room, plus a dining room, well-appointed kitchen, and convenient half bath with laundry hookups. Recent updates include newer windows and stainless-steel kitchen appliances, while a gas stove and fireplace add warmth and ambiance. Upstairs, you'll find all three bedrooms, including a spacious primary suite with the unique luxury of double en suite baths. The finished basement provides even more versatile living space, along with a fifth bathroom. A two-car attached garage adds everyday convenience. Outside, enjoy a gorgeous, private backyard featuring a large deck, mature pine trees, and plenty of space to relax or entertain. Located in a cul-de-sac neighborhood with buried utility lines, you'll enjoy minimal traffic and a peaceful setting. Adding to the neighborhood's charm, beautiful, mature apple trees are scattered throughout the area, a reminder of the land's history as a thriving apple orchard. This inviting Shelburne home combines generous living space, privacy, and a wonderful sense of place!
- Listing Status:
- Active
- Date Added:
- September 23, 2026
- Data Last Updated:
- November 4, 2026 at 12:57PM
- Listing Office:
- Coldwell Banker Hickok and Boardman : 802-863-1500
- Listing Agent:
- Lipkin Audette Team : 802-846-8800 : team@LipkinAudette.com
- Contact:
- Phone: 802-846-8800
- MLS ID:
- 5111159

- General: DeckPartial FenceGarden SpaceNatural Shade
- Style: Colonial
- Parking: Auto OpenDirect EntryDrivewayGarageOff StreetPavedAttached
- Roofing: Asphalt Shingle
- General: Wood FrameBrick ExteriorVinyl ExteriorConcrete
- Road/Access: Cul-de-SacPavedPublic
- School District: Champlain Valley UHSD 15
- County: Chittenden
- Driveway: Paved
- Zoning: Residential
- Utilities: Cable at SiteGas On-SiteTelephone at Site
- Water: Public
- Sewer: Public
This listing courtesy of Lipkin Audette Team , Coldwell Banker Hickok and Boardman
Monthly Payment
- Principal & Interest $
- Property Taxes $
- Home Insurance $
- VA Funding Fee $

Location
Similar Listings Nearby
 Presented by Veterans United Realty