490 Juniper Ridge, Shelburne, VT 05482
- 4 beds |
- 3 baths |
- 3,415 sqft
 Single-Family Home
  Built in 1975
  0.69acre lot
 2 car garage
  $190/sqft
  Listed 1 month ago
Property Description
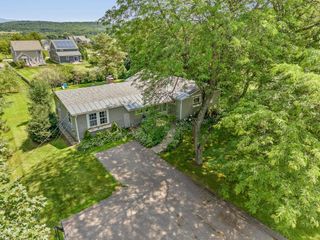
Enjoy this beautifully maintained four-bedroom, 2.5-bath Colonial filled with natural light and timeless charm. The spacious kitchen is designed for everyday living and entertaining, featuring a cozy breakfast nook, abundant cabinetry and counter space, and a breakfast bar that overlooks the sun-drenched family room. A wall of windows, warm hardwood floors, and direct access to the back deck create an inviting space to gather and relax. The formal dining room sits just off the kitchen, making holiday celebrations and family dinners effortless, while the cozy living room offers a wood-burning fireplace, built-in shelving, and classic character. Upstairs, the primary suite serves as a peaceful retreat with a double closet and a private ¾ bath featuring a tiled shower. Three additional bright and cheerful bedrooms and a full guest bath complete the second floor. The lower level provides excellent functionality with laundry, workshop space, and ample storage. Outside, an expansive private deck and spacious backyard are perfect for summer barbecues, outdoor games, and entertaining.Surrounded by mature landscaping in a well-established neighborhood, this home offers convenient access to Shelburne Road, local restaurants, shopping, Shelburne Village, Lake Champlain, and an easy commute to both Burlington and Middlebury. Some improvements include newer roof, hybrid Hot water and 200amp electrical service.
- Listing Status:
- Pending
- Date Added:
- July 2, 2026
- Data Last Updated:
- August 6, 2026 at 2:57AM
- Listing Office:
- Geri Reilly Real Estate : 802-862-6677
- Listing Agent:
- Geri Reilly : 802-307-9611 : geri@buyvtrealestate.com
- MLS ID:
- 5097877

- General: BarCeiling FanDining Area1 FireplaceKitchen/FamilyNatural LightBasement LaundryWalkup Attic
- Appliances: DishwasherDisposalDryerRange HoodElectric RangeRefrigeratorWasherElectric StoveHeat Pump Water Heater
- Basement: Concrete FloorFullInterior StairsUnfinishedBasement Stairs
- Flooring: CarpetHardwoodLaminateTile
- A/C: None
- Heating: Natural GasBaseboardHot Water
- General: DeckGarden SpaceNatural ShadeCovered Porch
- Style: Colonial
- Parking: Auto OpenDrivewayAttached
- Roofing: Architectural Shingle
- General: Vinyl SidingPoured Concrete
- Road/Access: PavedPublic
- School District: Champlain Valley UHSD 15
- County: Chittenden
- Driveway: Paved
- Zoning: Residential
- Utilities: Cable Available
- Water: Public
- Sewer: Public
This listing courtesy of Geri Reilly , Geri Reilly Real Estate
Monthly Payment
- Principal & Interest $
- Property Taxes $
- Home Insurance $
- VA Funding Fee $

Location
Similar Listings Nearby
 Presented by Veterans United Realty