6304 Dorset Street, Shelburne, VT 05482
- 2 beds |
- 4 baths |
- 4,142 sqft
 Single-Family Home
 Built in 2003
 1acre lot
 2 car garage
 $211/sqft
 Listed 28 days ago
Property Description
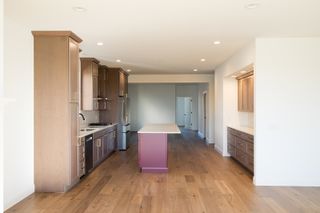
Welcome to 6304 Dorset, a custom-built Adirondack-style home that has been meticulously maintained by its current owner. Perched on a small hill and surrounded by mature woods, this exceptional property offers a rare combination of privacy, natural beauty, and convenience, with peaceful pastoral views to the east. Inside, an inviting open floor plan, abundant natural light, and high-end custom cherry flooring and finishes create a warm and sophisticated atmosphere. The heart of the home is the impressive chef’s kitchen, featuring custom cabinetry and a distinctive built-in range hood, flowing seamlessly into the family room with fireplace and adjoining living spaces. The main level also offers one of two primary bedroom suites, along with a covered porch that provides the perfect setting for morning coffee, outdoor dining, or simply enjoying the tranquil surroundings. Upstairs, the second primary suite features vaulted ceilings and a serene retreat-like feel. An additional office/flex room and conveniently located laundry complete the second level. The finished basement includes a cozy entertainment room, while the unfinished dry utility/storage area provides excellent flexibility for storage, hobbies, or future expansion. Set on a private wooded acre in a highly convenient location, 6304 Dorset is just minutes from UVM, the University of Vermont Medical Center, and Shelburne Village. A thoughtfully designed and exceptionally maintained home offering Adirondack-inspired character, beautiful craftsmanship, and a peaceful setting close to everything.
- Listing Status:
- Active
- Date Added:
- October 7, 2026
- Data Last Updated:
- November 4, 2026 at 2:58PM
- Listing Office:
- Vermont Real Estate Company : 802-540-8300
- Listing Agent:
- Tim Meyer : 802-310-9426 : tim@vermontrealestatecompany.com
- MLS ID:
- 5113224

- General: DeckCovered Porch
- Style: Adirondack
- Parking: Garage
- Roofing: Shingle
- General: Cedar ExteriorConcrete
- Road/Access: Paved
- School District: Shelburne School District
- County: Chittenden
- Driveway: Gravel
- Zoning: Residential
- Utilities: CablePropane
- Water: Drilled Well
- Sewer: Septic
This listing courtesy of Tim Meyer , Vermont Real Estate Company
Monthly Payment
- Principal & Interest $
- Property Taxes $
- Home Insurance $
- VA Funding Fee $

Location
Similar Listings Nearby
 Presented by Veterans United Realty