782 Falls Road, Shelburne, VT 05482
- 4 beds |
- 3 baths |
- 2,181 sqft
 Single-Family Home
  Built in 1970
  0.57acre lot
 1 car garage
  $298/sqft
  Listed 19 days ago
Property Description
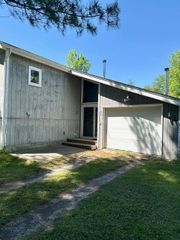
Set in Shelburne, this spacious expanded raised ranch sits on a flat half-acre lot. It offers 4 bedrooms and 2 bathrooms on the main level. The kitchen was remodeled in 2021 and features stone countertops, stainless-steel appliances, and a tiled backsplash. A bright living room and dining area open to a large south-facing deck, ideal for grilling and outdoor enjoyment. The primary bedroom includes an en suite bathroom and two walk-in closets. Additional living space on the lower level is currently set up as a recreation and workout room with direct backyard access. The home also includes an attached one-car garage and a permitted private accessory dwelling unit on the lower level with a kitchenette and bathroom. An on-demand heating system was installed in 2018, and a newer, owned natural gas water heater was added in 2019.
- Listing Status:
- Active
- Date Added:
- May 7, 2026
- Data Last Updated:
- May 26, 2026 at 4:58AM
- Listing Office:
- Coldwell Banker Hickok and Boardman : 802-863-1500
- Listing Agent:
- Ferrara Libby Team : 802-578-9497 : FerraraLibby@HickokandBoardman.com
- MLS ID:
- 5087593

- General: DeckShed
- Style: Raised Ranch
- Roofing: Shingle
- General: Wood FrameConcrete
- Road/Access: Paved
- School District: Shelburne School District
- County: Chittenden
- Driveway: Paved
- Zoning: Residential
- Utilities: Other
- Water: Public
- Sewer: Public
This listing courtesy of Ferrara Libby Team , Coldwell Banker Hickok and Boardman
Monthly Payment
- Principal & Interest $
- Property Taxes $
- Home Insurance $
- VA Funding Fee $

Location
Similar Listing
 New - 2 days ago
  Presented by Veterans United Realty